For sale house, 4 room - Pihelga tee, Suurupi küla, Harku vald, Harju maakond

All pictures
(35)
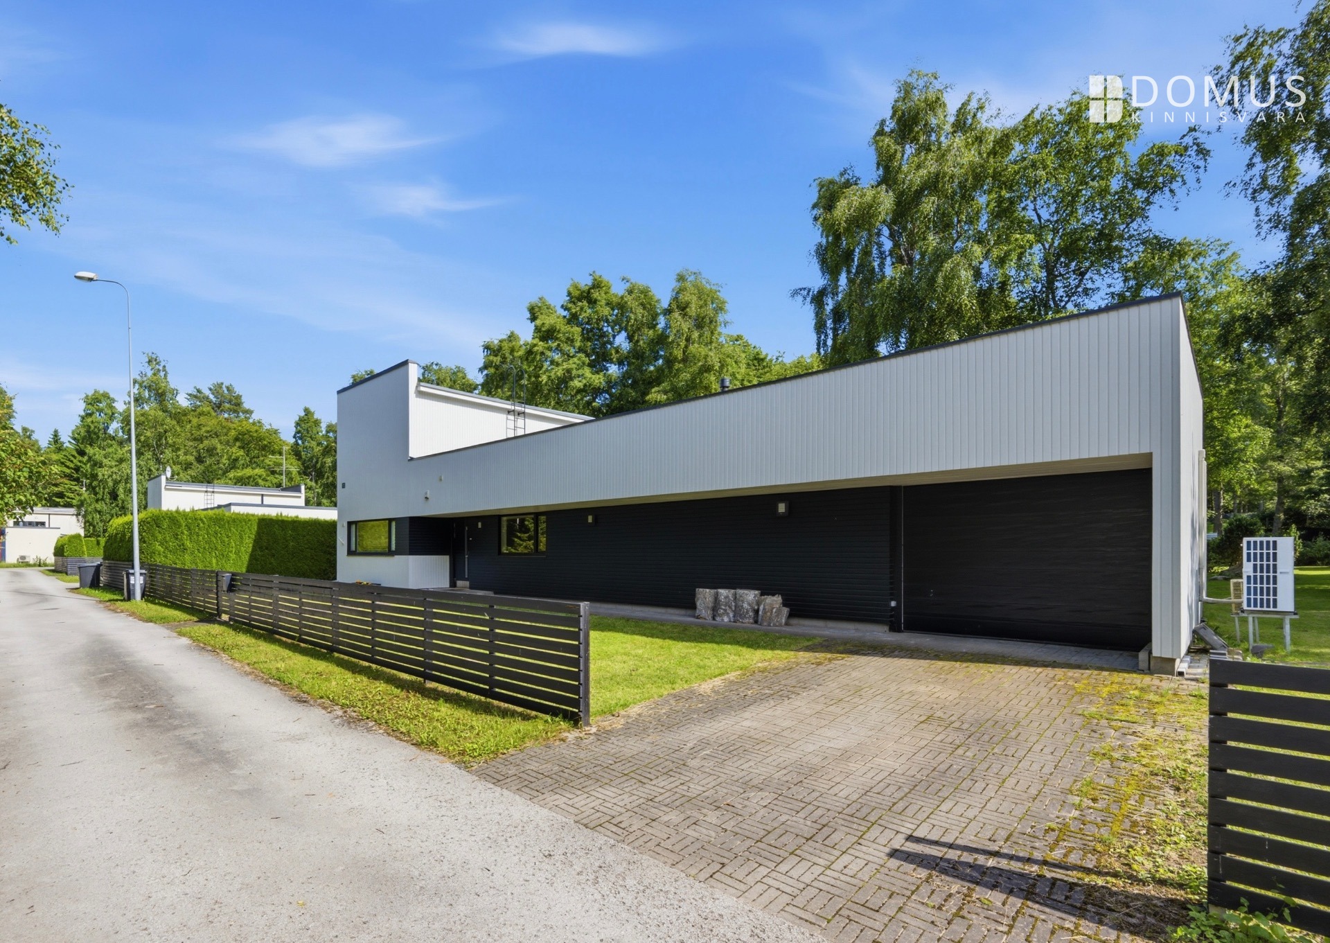
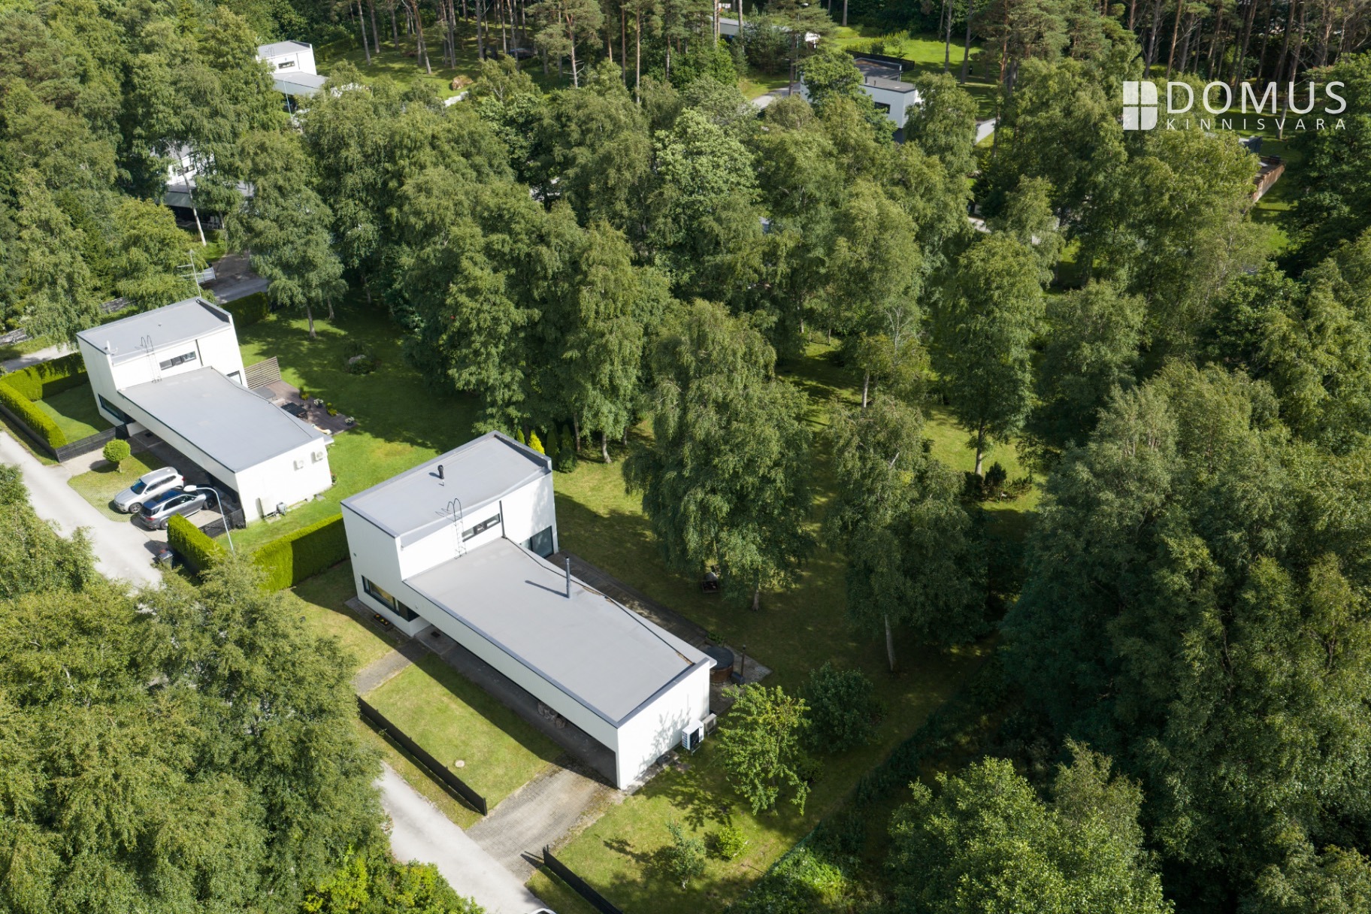
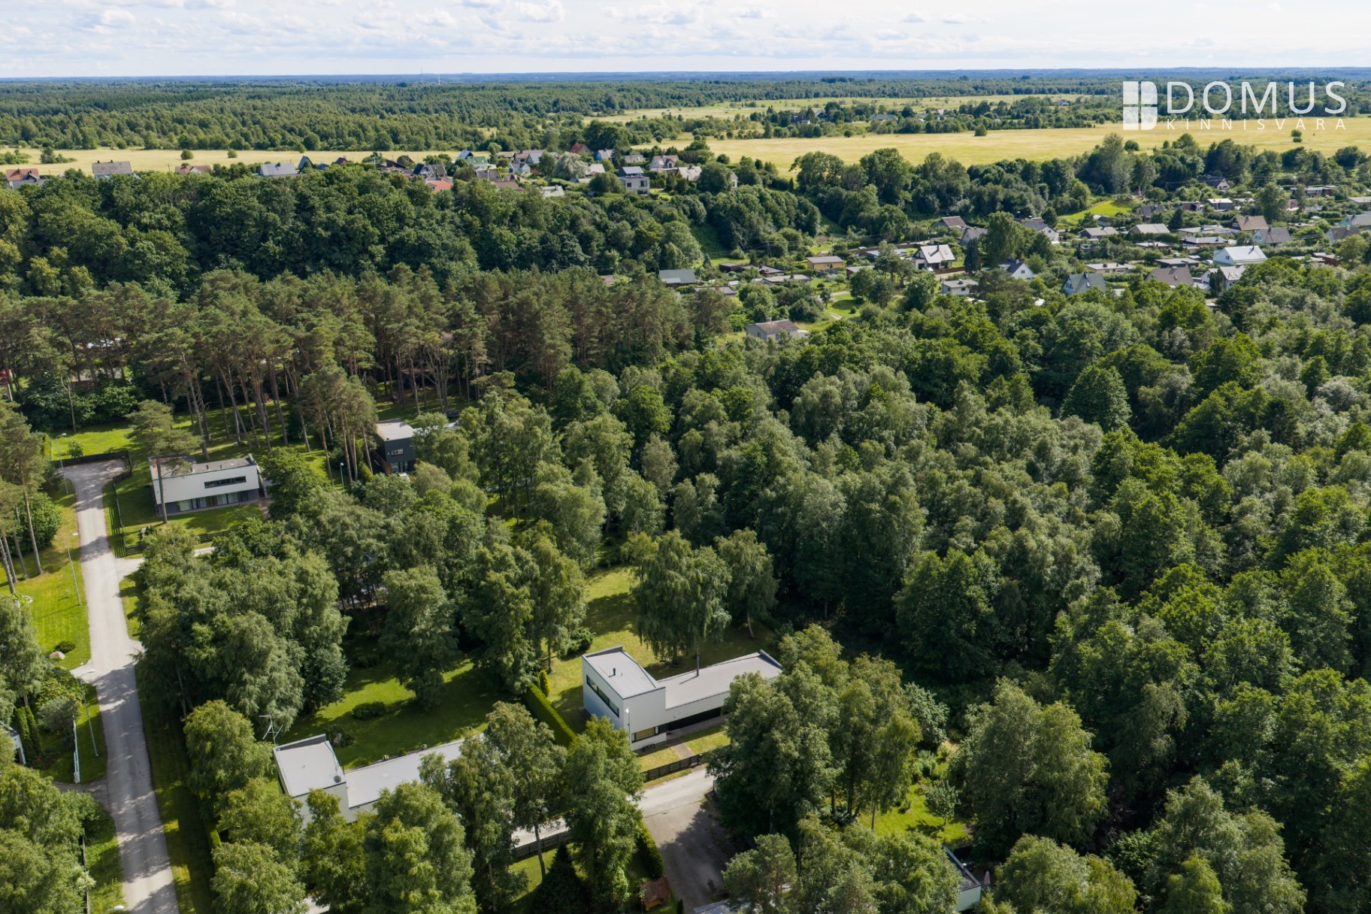
Home on a private, maturely landscaped plot in Suurupi, in the Mäeranna residential area. The neighbourhood consists of 15 detached houses of similar architectural style, designed according to projects by Estonian architect Emil Urbel between 2004 and 2006.
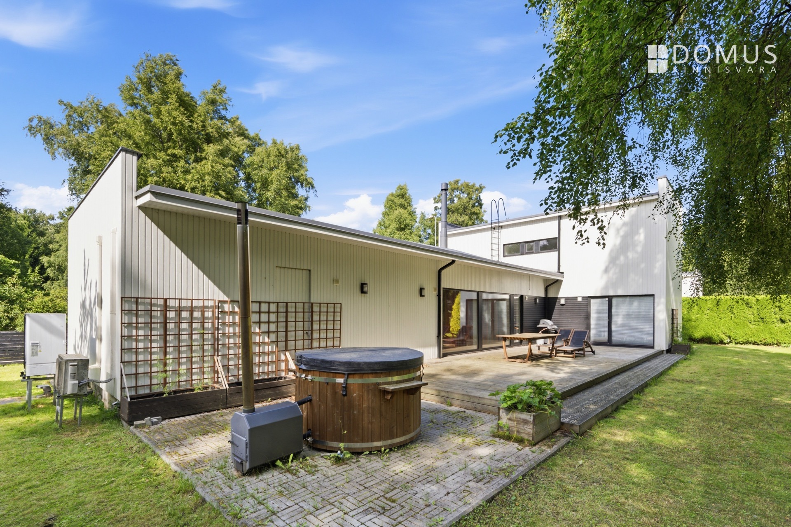
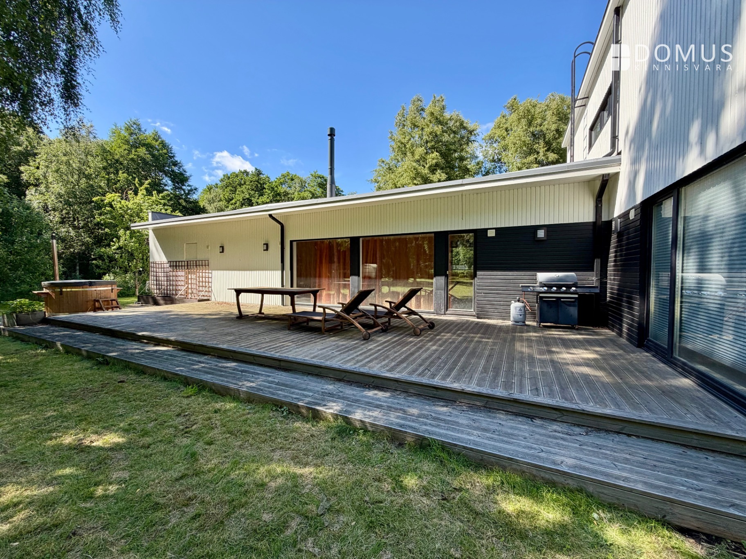
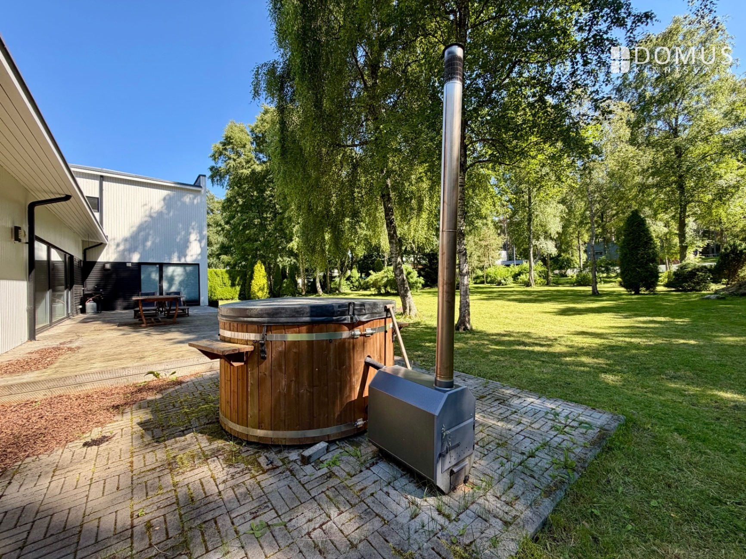
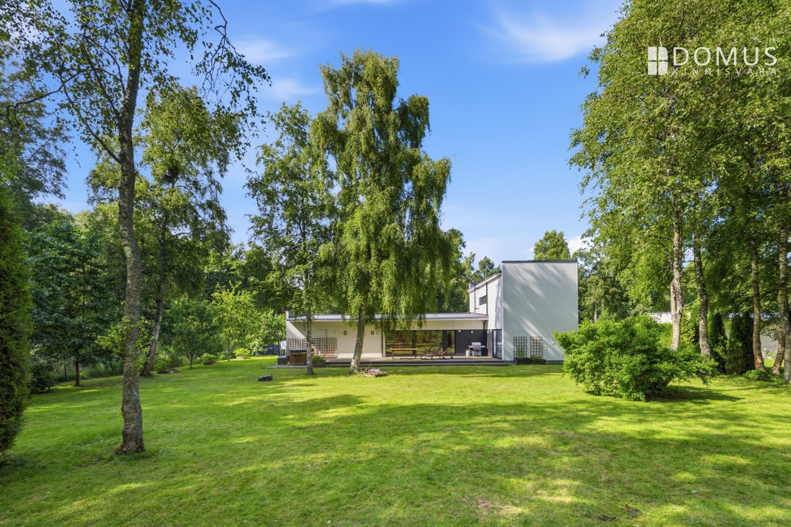
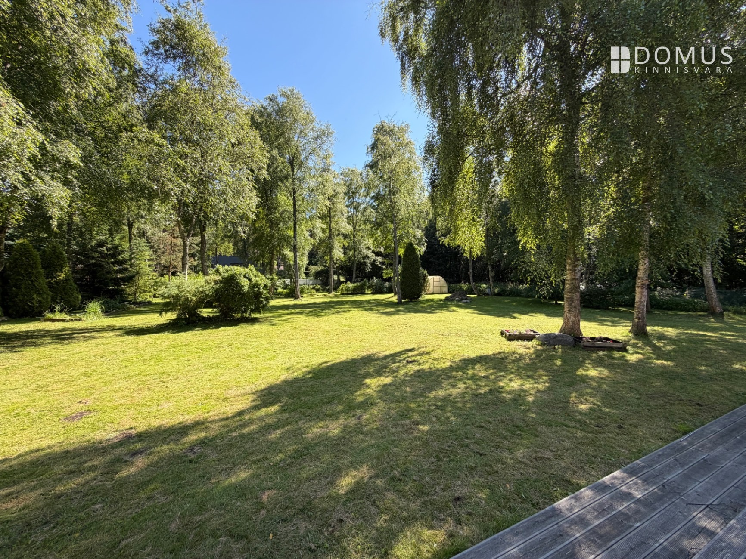
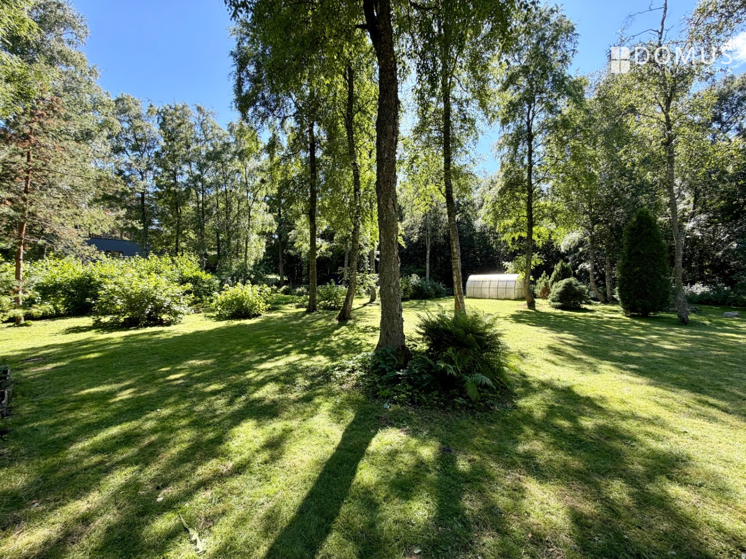
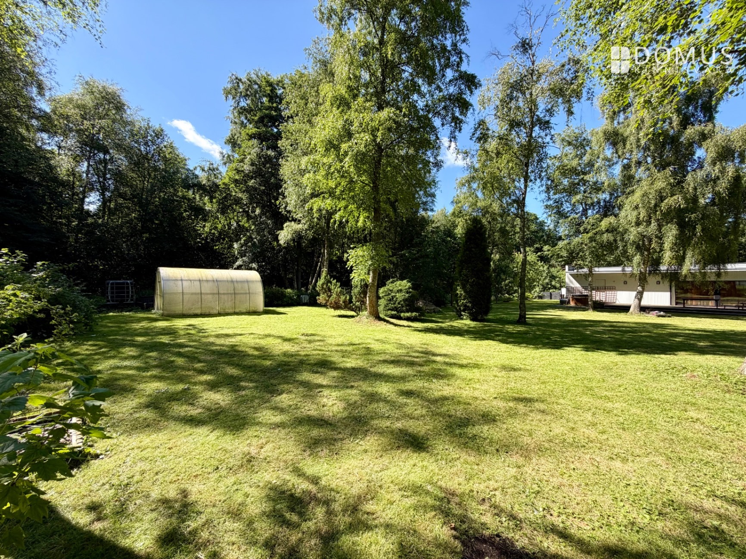
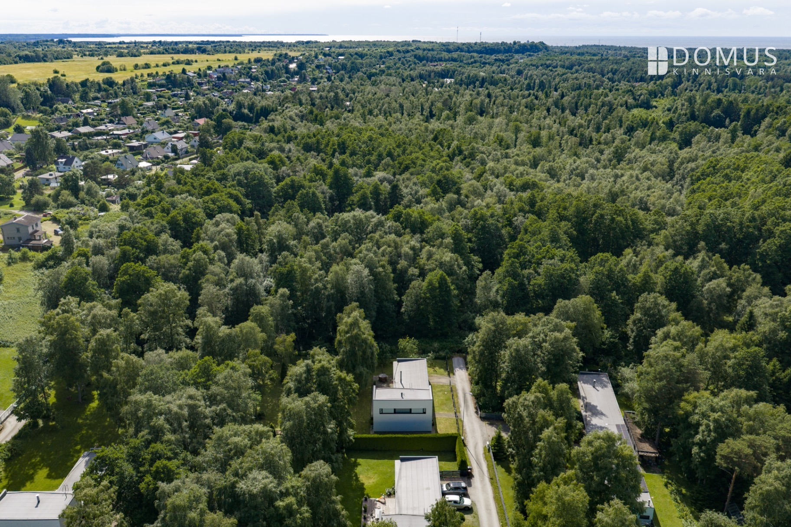
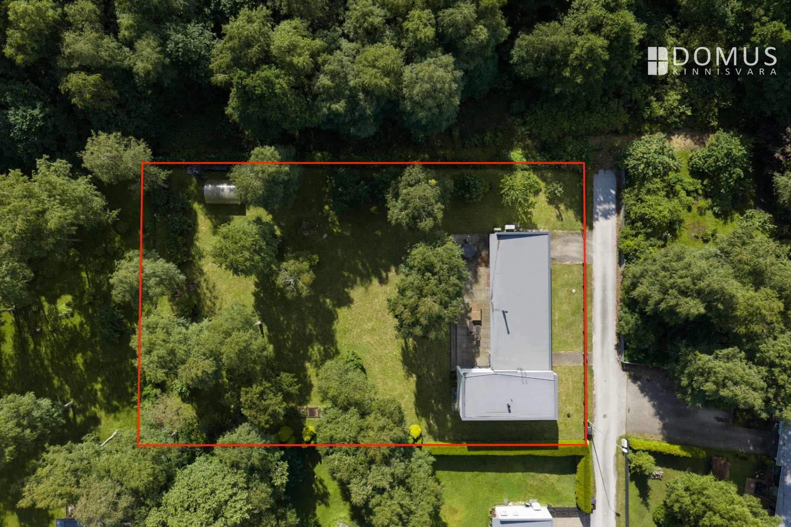
The property is situated at the end of a cul-de-sac street and borders state forest directly on one side. The Muraste Nature Reserve and the sea is nearby. The house is positioned towards the street, leaving a large and completely private backyard behind it. The property features mature natural trees as well as established landscaping with ornamental trees and hedges, providing excellent privacy from the neighbouring properties.
For those who enjoy gardening, there is plenty to keep you busy:
The property is situated at the end of a cul-de-sac street and borders state forest directly on one side. The Muraste Nature Reserve and the sea is nearby. The house is positioned towards the street, leaving a large and completely private backyard behind it. The property features mature natural trees as well as established landscaping with ornamental trees and hedges, providing excellent privacy from the neighbouring properties.
For those who enjoy gardening, there is plenty to keep you busy:
the property includes a greenhouse, fruit bushes and raised beds for growing herbs. Lawn maintenance is taken care of by a robotic lawn mower.
THE HOUSE
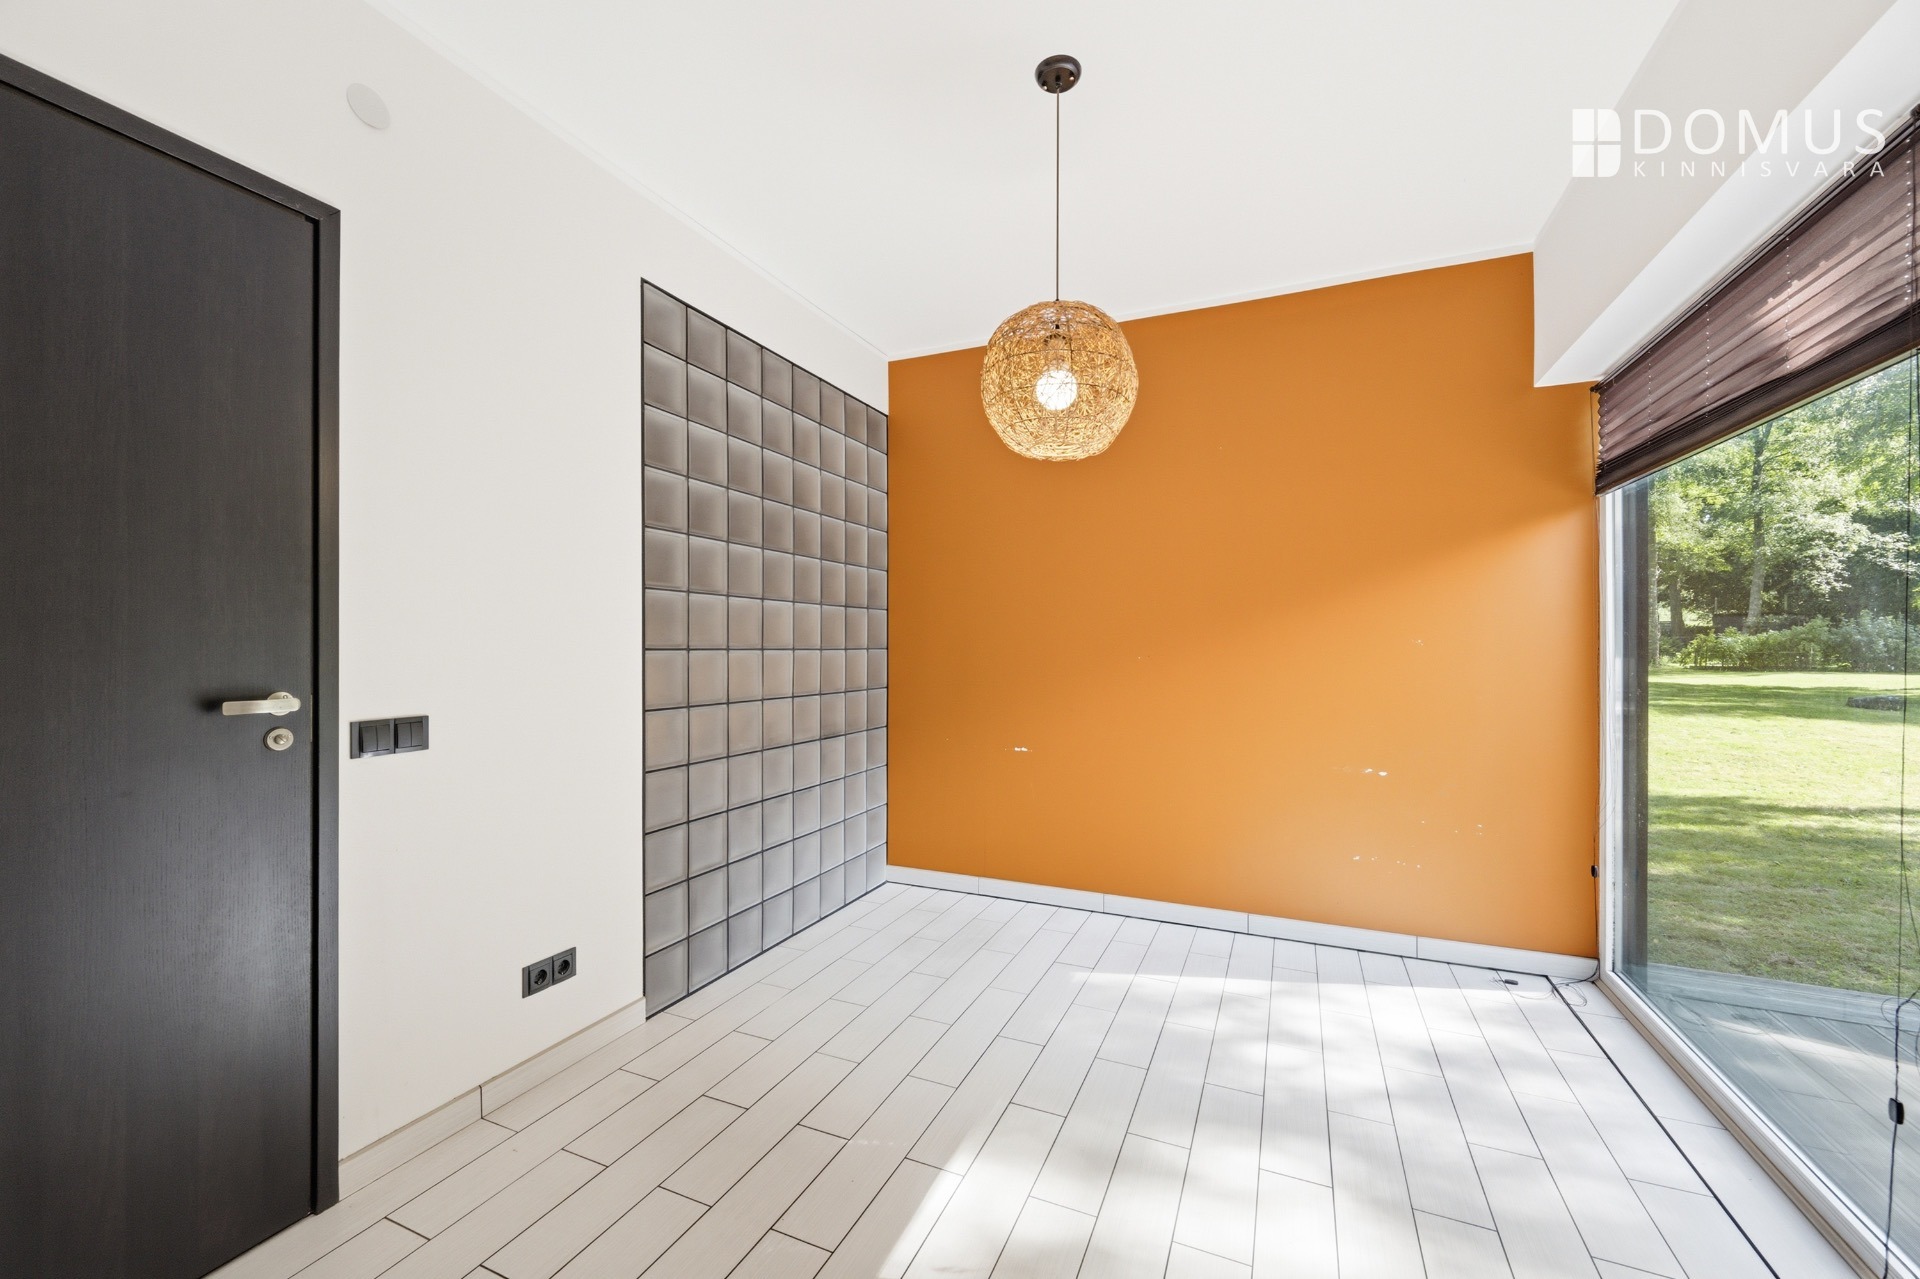
This home has been occupied by the same family from the very beginning and has been the setting in which a new generation has grown up. The interior finishes are largely original from the time of construction and would benefit from updating. At the same time, this provides an excellent opportunity to introduce modern materials and create a fresh interior tailored to your own taste.
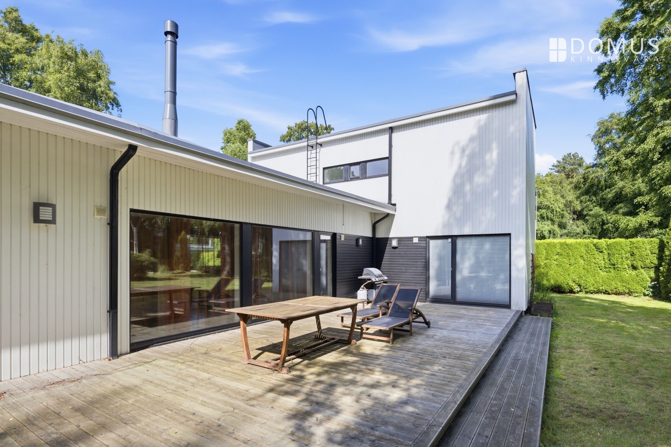
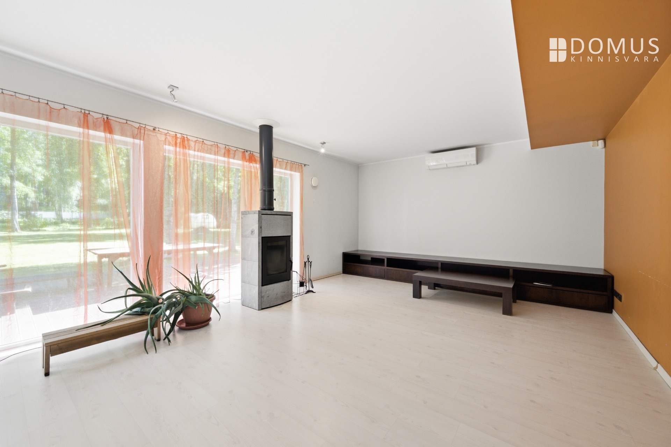
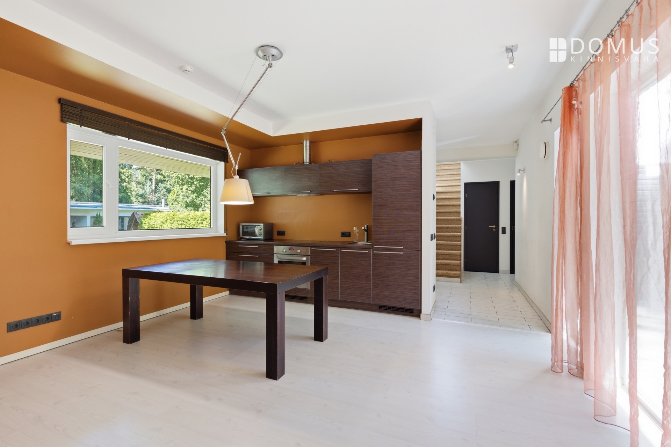
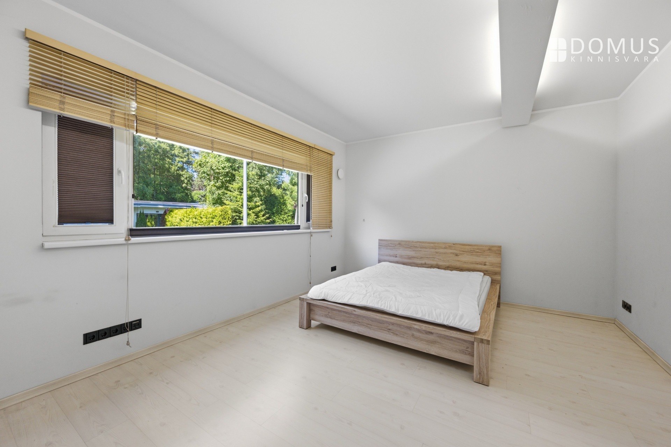
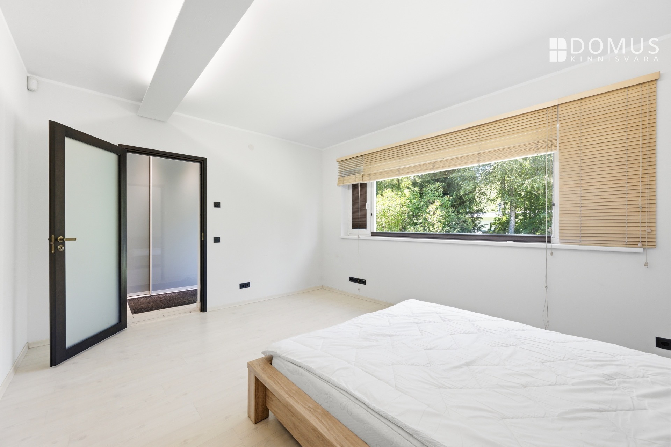
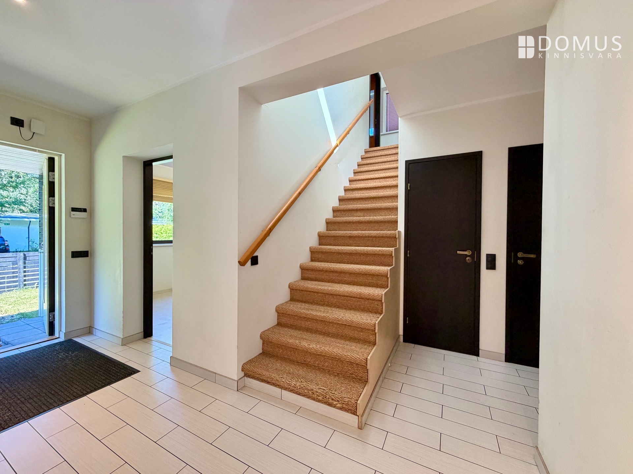
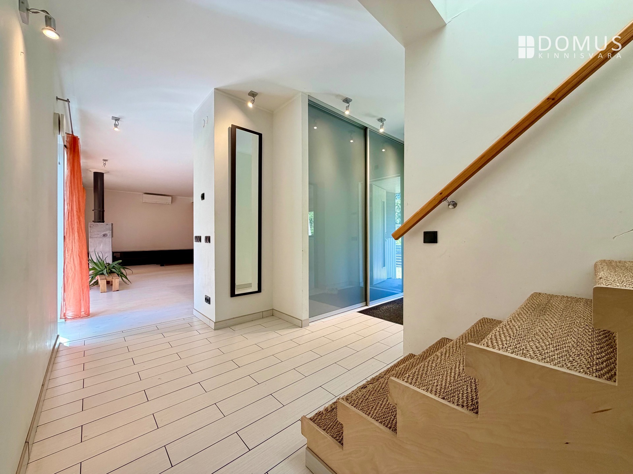
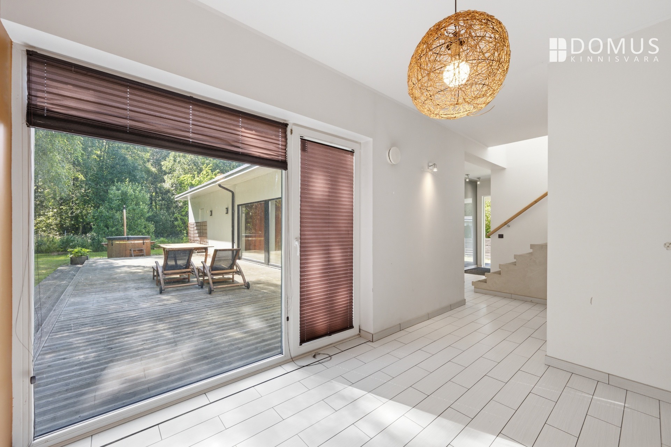
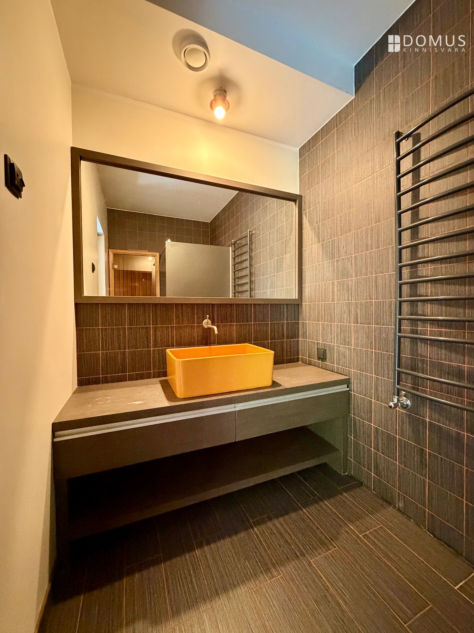
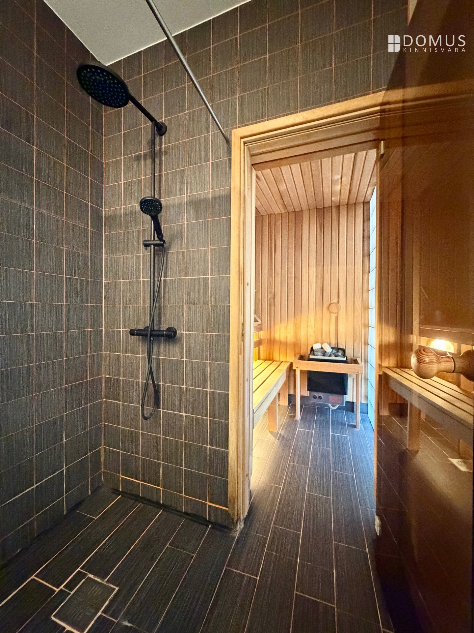
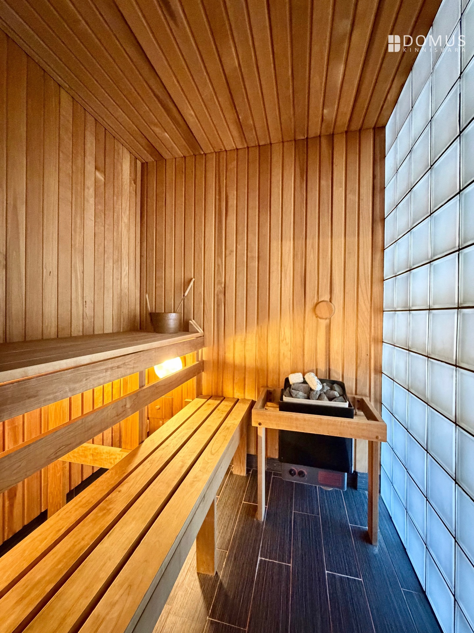
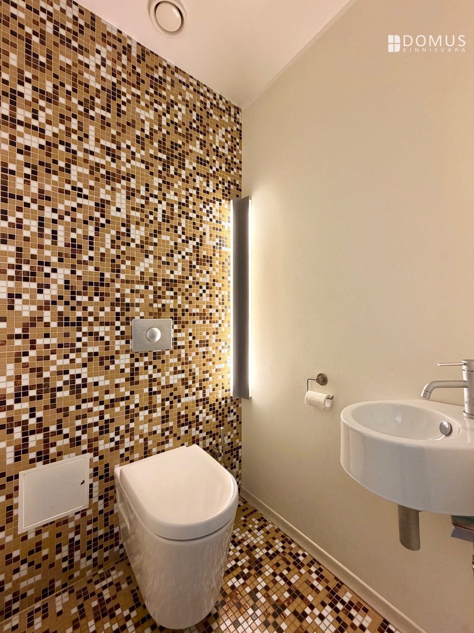
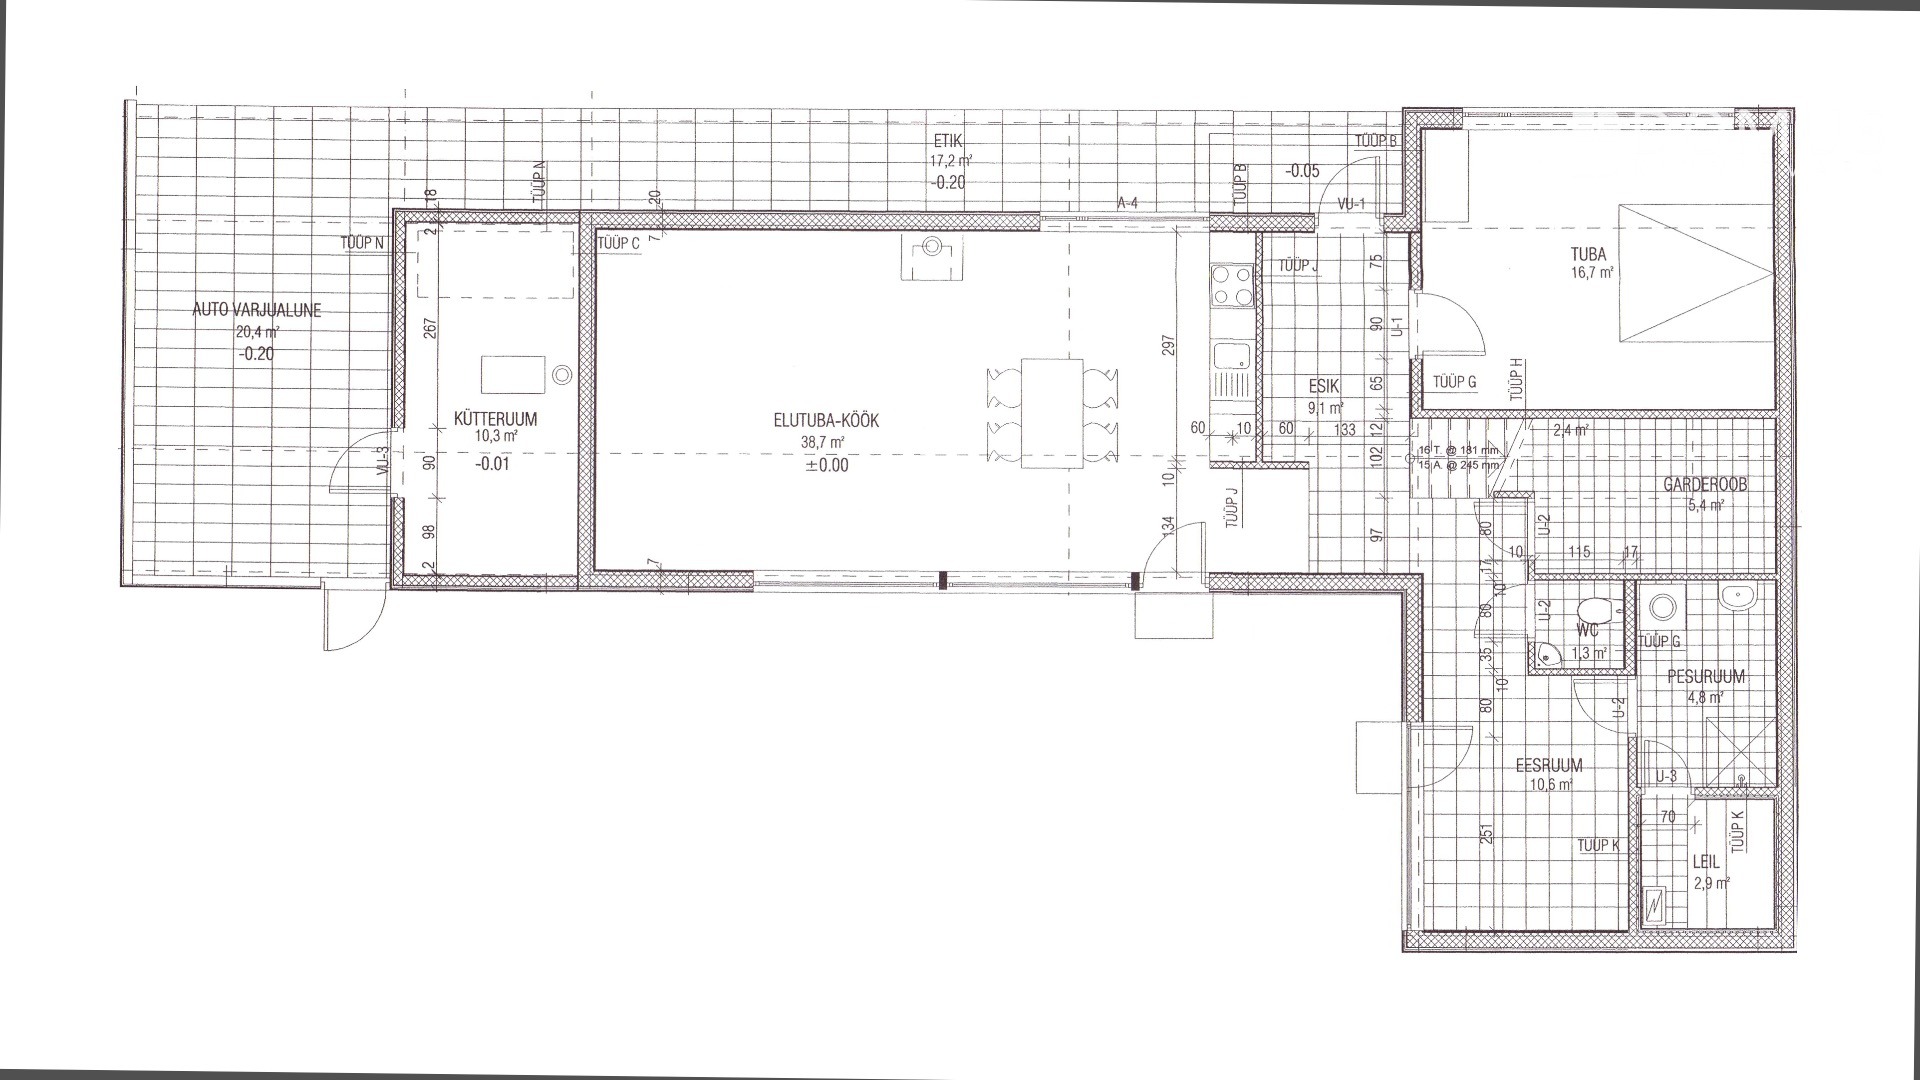
The house has a functional and well-thought-out two-storey layout, with the main everyday living spaces conveniently located on the ground floor: an open-plan living room and kitchen (approx. 38.7 m²), a bedroom, sauna facilities, a WC and a storage area beneath the staircase. The terrace overlooking the backyard can be accessed both from the living room and from the sauna anteroom.
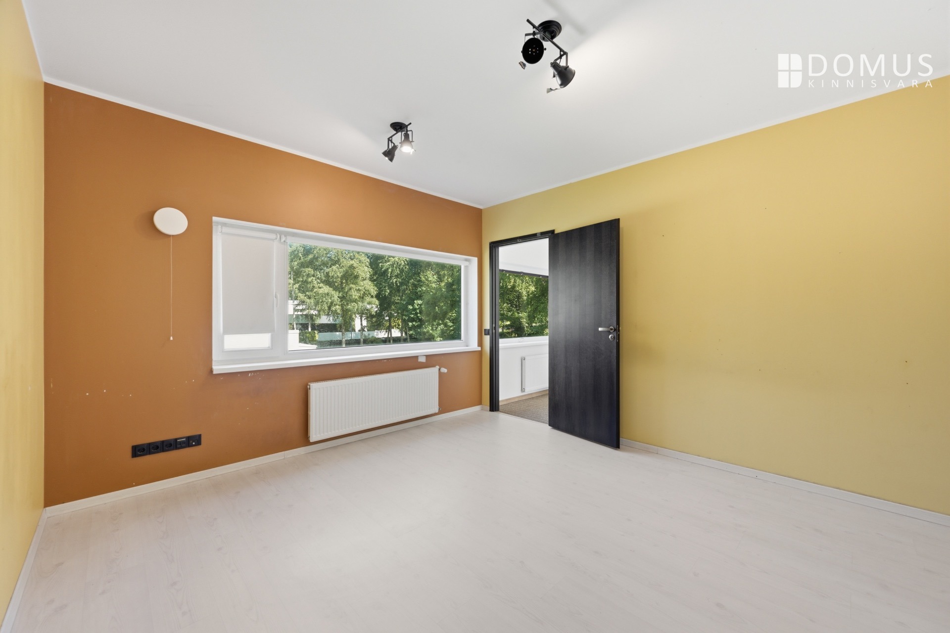
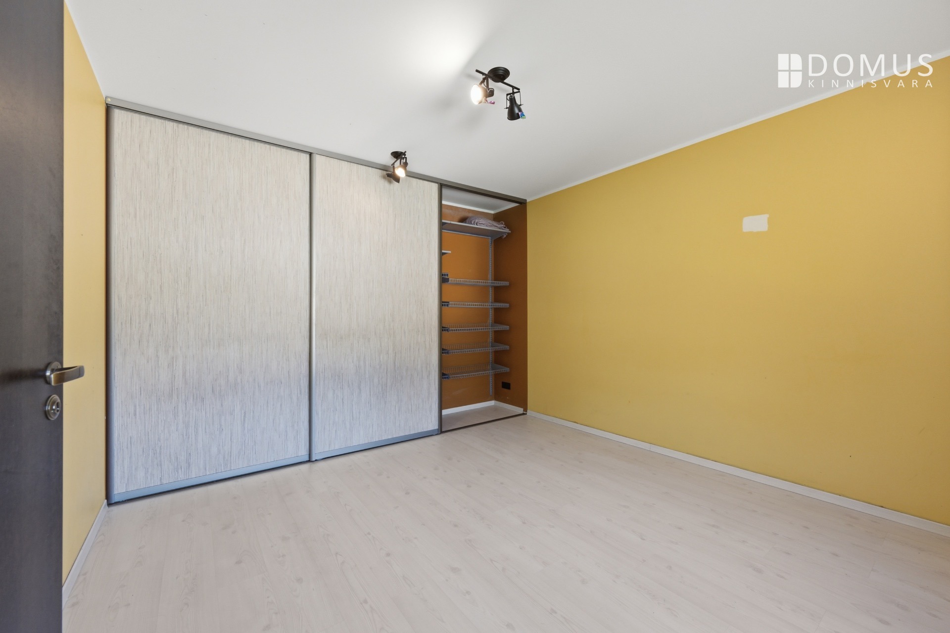
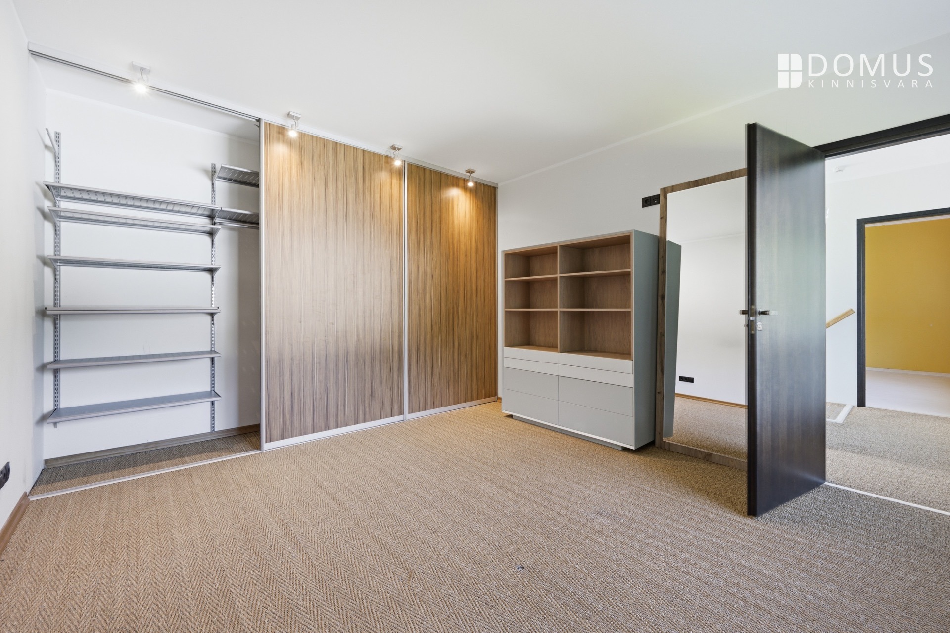
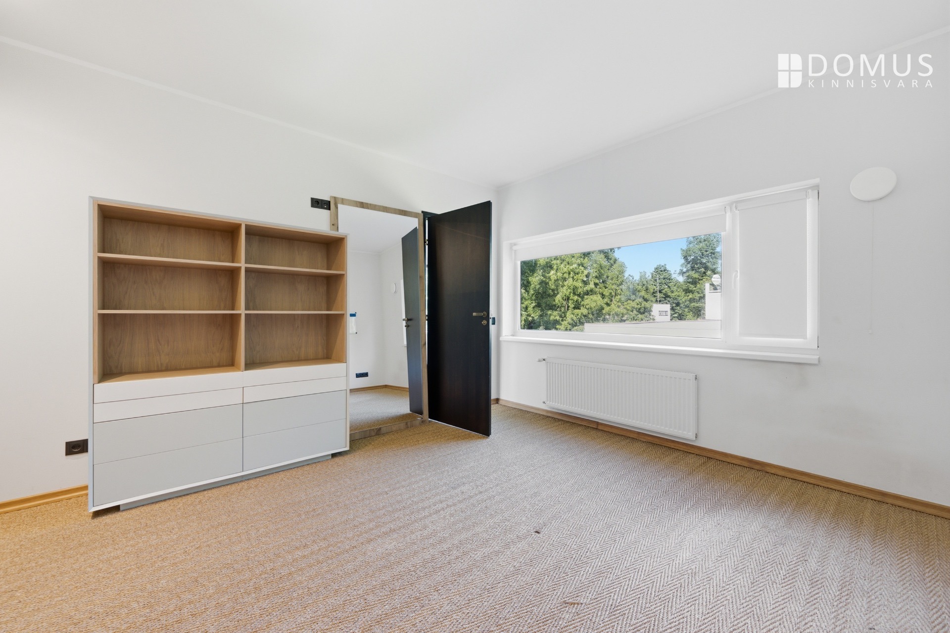
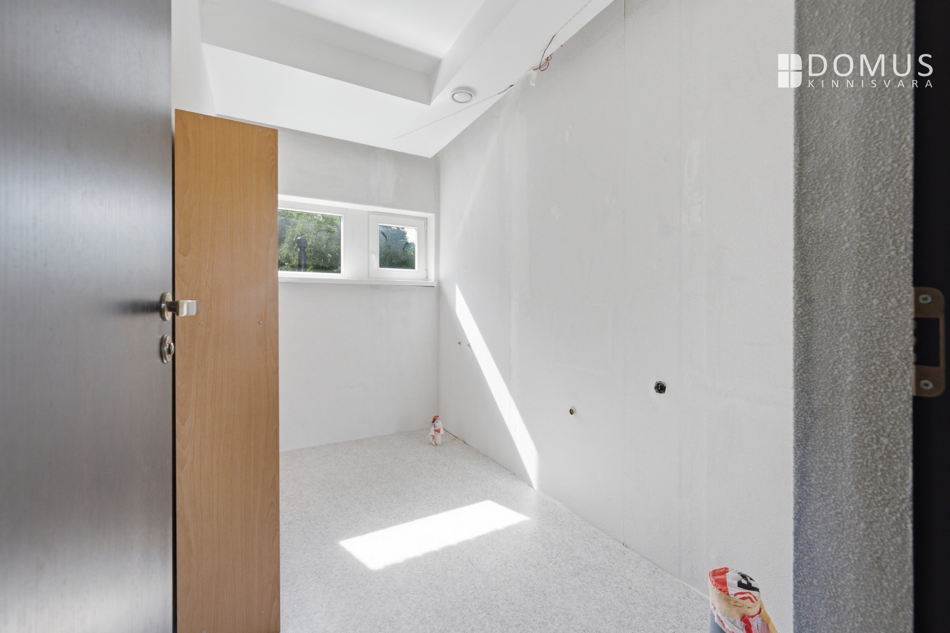
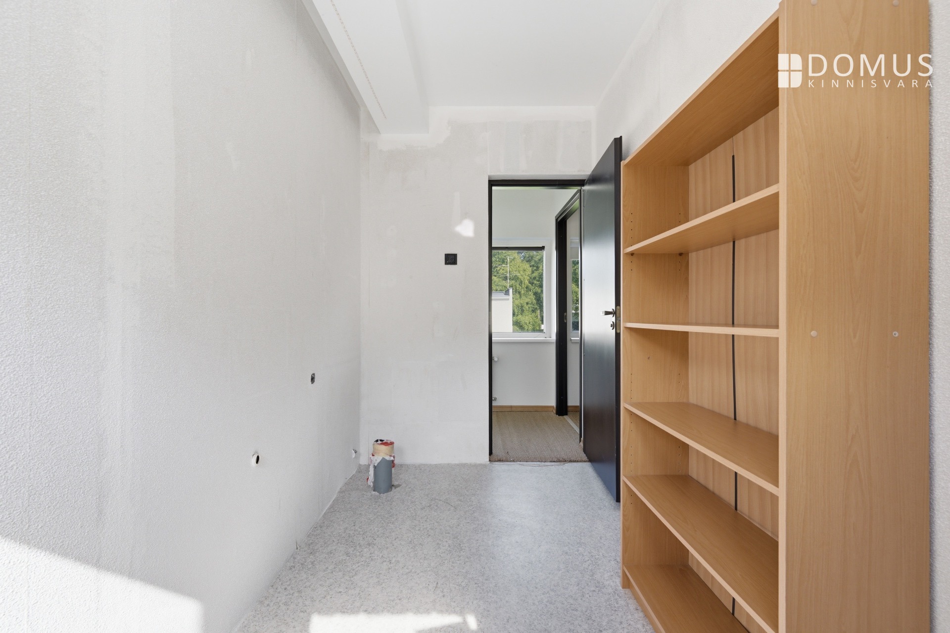
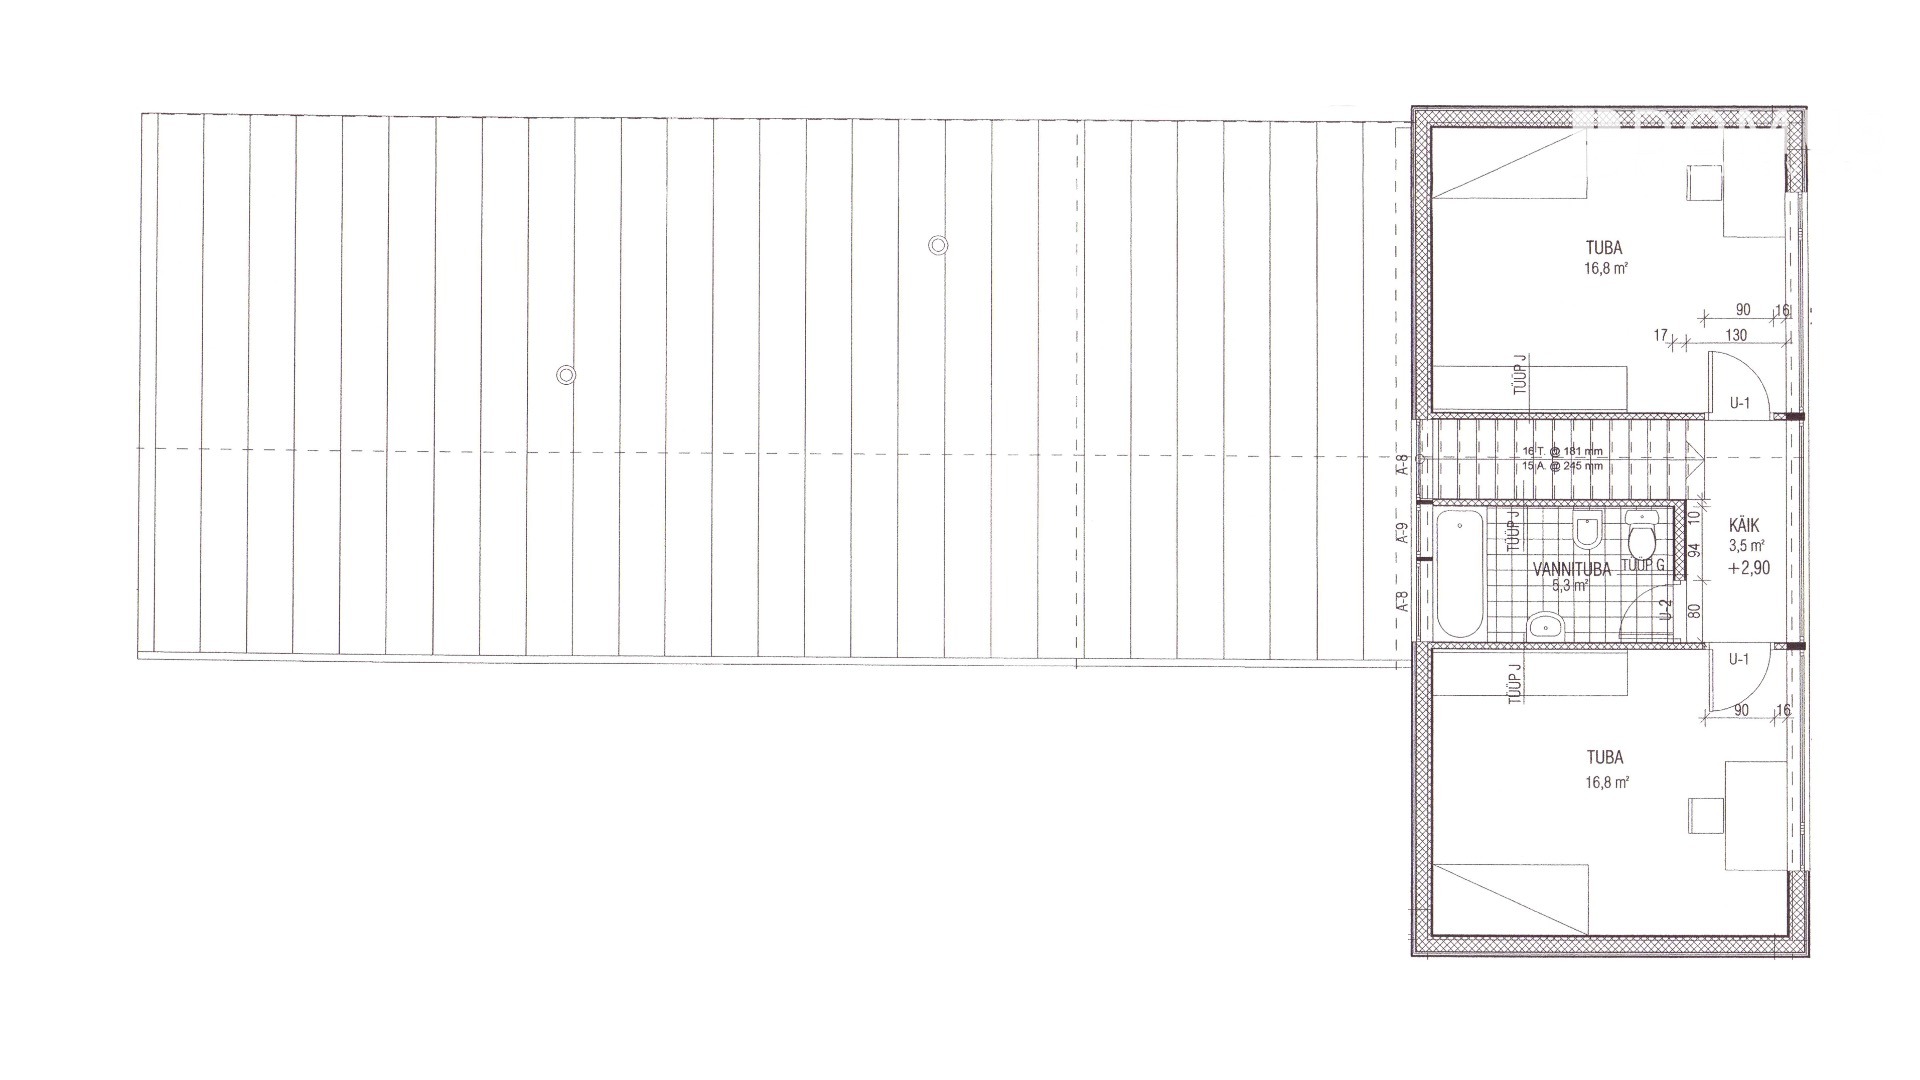
The partial upper floor offers an ideal layout for children's bedrooms. There is also a separate bathroom on this floor, which has been used as a storage room so far and still requires finishing as a bathroom.
The house is an optimally sized four-room home with a total enclosed net floor area of 144.6 m², including a 10.8 m² utility/technical room. In addition, there is an unheated garage, which was enclosed from the original carport.
TECHNICAL FEATURES
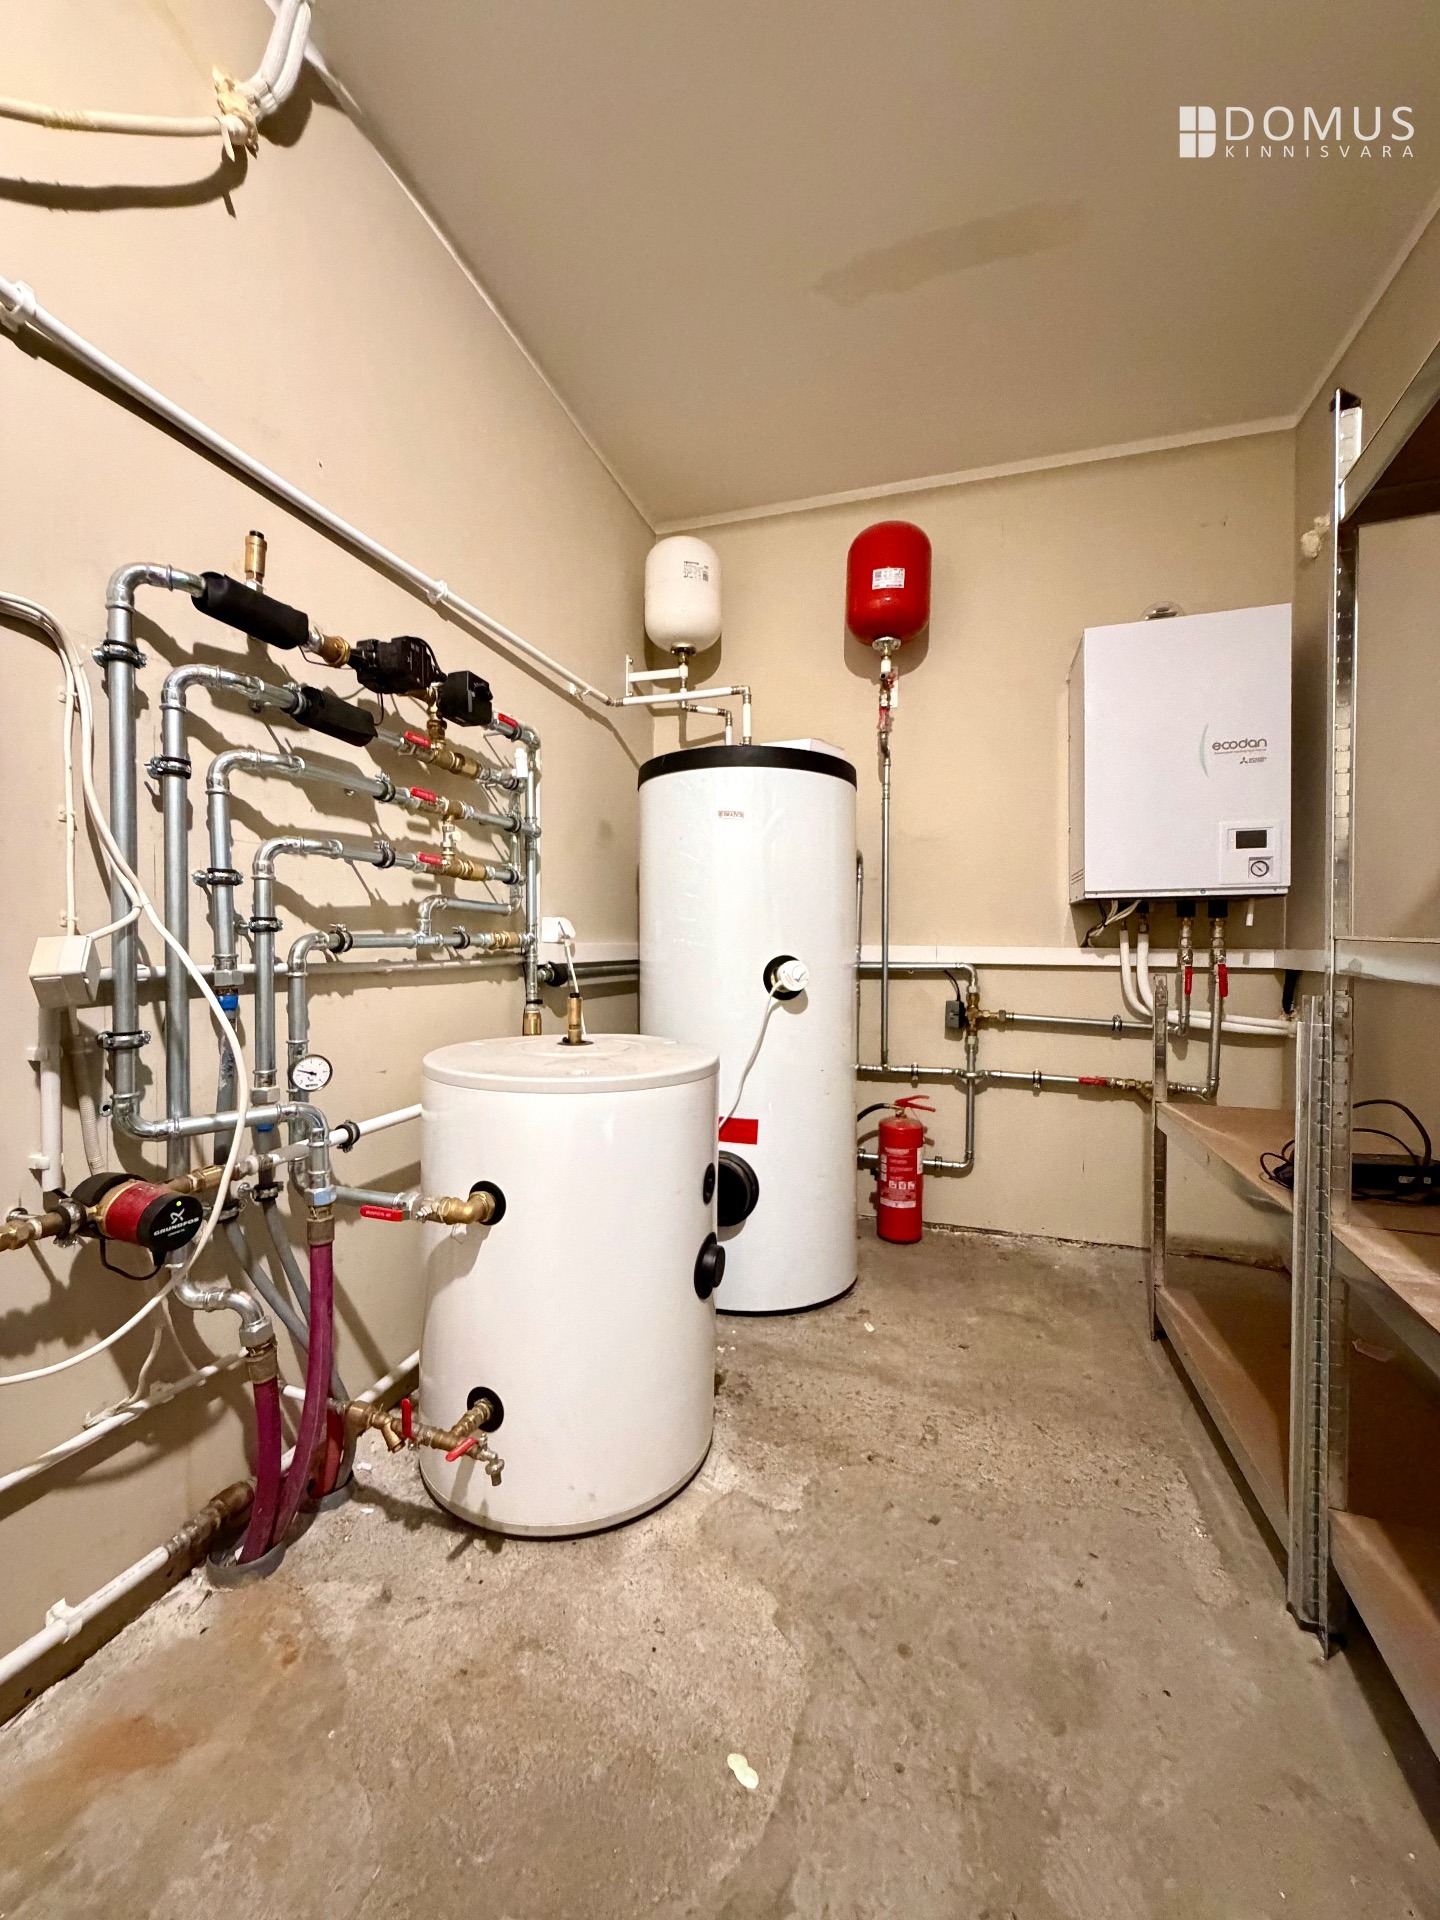
The house is connected to the central water supply and sewerage system. Heating is provided by a convenient and modern air-to-water heat pump system, which was renewed a few years ago. The ground floor is heated by underfloor water heating, while radiators are used on the upper floor.
Ventilation is primarily natural, through opening windows and fresh-air vents. Mechanical extraction is provided in wet rooms, while the kitchen is equipped with a cooker hood.
For cooling, there is an air-to-air heat pump in the living room. Additional warmth and atmosphere are provided by a fireplace stove, with a new chimney installed in 2025.
An occupancy permit was issued for the house in 2006. Some of the building data in the Estonian Building Register still needs to be updated and the homeowner is currently working on this.
According to the detailed spatial plan established in 2002, it is possible to construct two additional outbuildings on the property, with a maximum combined building footprint of 400 m². Floor plans can be found below the photographs. Please contact the real estate agent for further documentation.
This is a peaceful and well-established residential environment where contemporary Estonian architecture meets the immediate proximity of nature. The area features mature landscaping, paved roads and street lighting. Residents have shared access to a children's playground as well as tennis and basketball courts.
The sea is nearby, Tabasalu is 9 km away and Tallinn city centre is approximately 22 km away.
If this property speaks to you, get in touch — seeing it in person is the best way to appreciate what it has to offer.
Loe veel
THE HOUSE
This home has been occupied by the same family from the very beginning and has been the setting in which a new generation has grown up. The interior finishes are largely original from the time of construction and would benefit from updating. At the same time, this provides an excellent opportunity to introduce modern materials and create a fresh interior tailored to your own taste.
The house has a functional and well-thought-out two-storey layout, with the main everyday living spaces conveniently located on the ground floor: an open-plan living room and kitchen (approx. 38.7 m²), a bedroom, sauna facilities, a WC and a storage area beneath the staircase. The terrace overlooking the backyard can be accessed both from the living room and from the sauna anteroom.
The partial upper floor offers an ideal layout for children's bedrooms. There is also a separate bathroom on this floor, which has been used as a storage room so far and still requires finishing as a bathroom.
The house is an optimally sized four-room home with a total enclosed net floor area of 144.6 m², including a 10.8 m² utility/technical room. In addition, there is an unheated garage, which was enclosed from the original carport.
TECHNICAL FEATURES
The house is connected to the central water supply and sewerage system. Heating is provided by a convenient and modern air-to-water heat pump system, which was renewed a few years ago. The ground floor is heated by underfloor water heating, while radiators are used on the upper floor.
Ventilation is primarily natural, through opening windows and fresh-air vents. Mechanical extraction is provided in wet rooms, while the kitchen is equipped with a cooker hood.
For cooling, there is an air-to-air heat pump in the living room. Additional warmth and atmosphere are provided by a fireplace stove, with a new chimney installed in 2025.
An occupancy permit was issued for the house in 2006. Some of the building data in the Estonian Building Register still needs to be updated and the homeowner is currently working on this.
According to the detailed spatial plan established in 2002, it is possible to construct two additional outbuildings on the property, with a maximum combined building footprint of 400 m². Floor plans can be found below the photographs. Please contact the real estate agent for further documentation.
This is a peaceful and well-established residential environment where contemporary Estonian architecture meets the immediate proximity of nature. The area features mature landscaping, paved roads and street lighting. Residents have shared access to a children's playground as well as tennis and basketball courts.
The sea is nearby, Tabasalu is 9 km away and Tallinn city centre is approximately 22 km away.
If this property speaks to you, get in touch — seeing it in person is the best way to appreciate what it has to offer.
410 000 €
2 835.4 € / m2
Number of rooms:
4
Total area:
144.6 m2
Date of construction:
2006
Bedrooms:
3
Stove:
Ceramic
Plot size:
2015 m2
Heating:
Fireplace
Heated floors
Air conditioner
Heat pump
Õhk-vesi soojuspump
Heated floors
Air conditioner
Heat pump
Õhk-vesi soojuspump
Building material:
Puit
Cadastral register number:
Form of ownership:
Registered immovable
Additional information:
sauna, centralised sewerage, parquet, refrigerator, shower
Location: