For sale apartment, 4 room - Toom-Kuninga tn 21, Kesklinna linnaosa, Tallinn, Harju maakond
All pictures
(50)
If all-day sunshine, a peaceful living environment and the convenience of the city centre appeal to you, you may well have found your new home. Situated in the tranquil Embassy District, which gradually blends into the charming Uus Maailm neighbourhood, this home combines the convenience of city-centre living with a green and leafy setting. Tuvi Park stretches out directly across the street – morning walks, playing with the children or simply enjoying the greenery outside your window are all part of everyday life here.
## THE APARTMENT
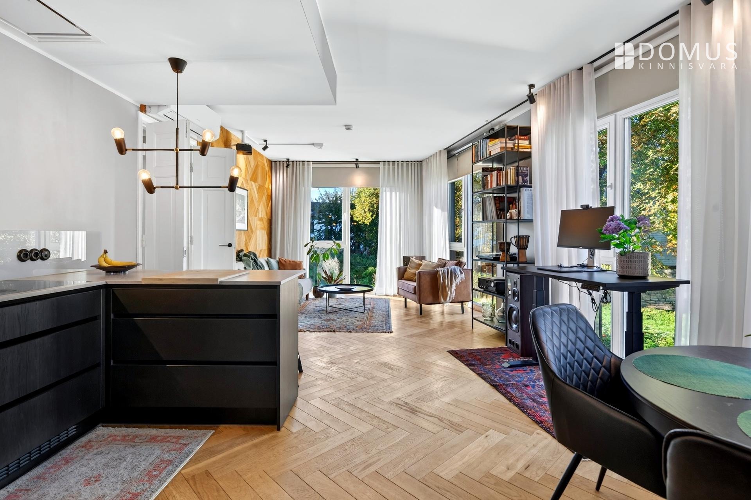
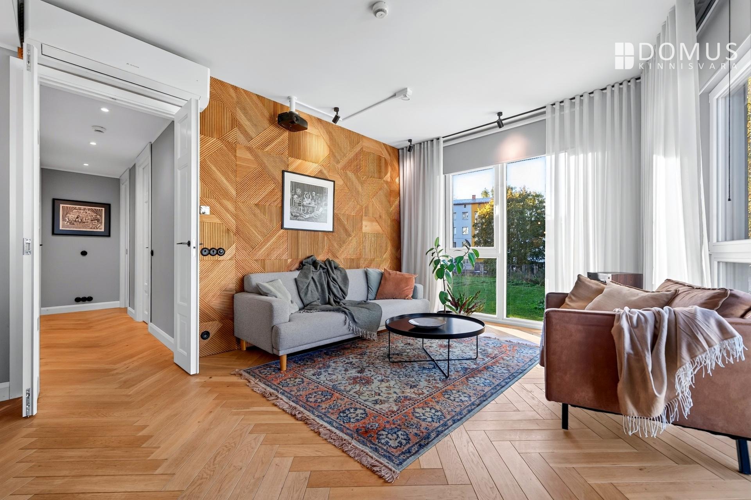
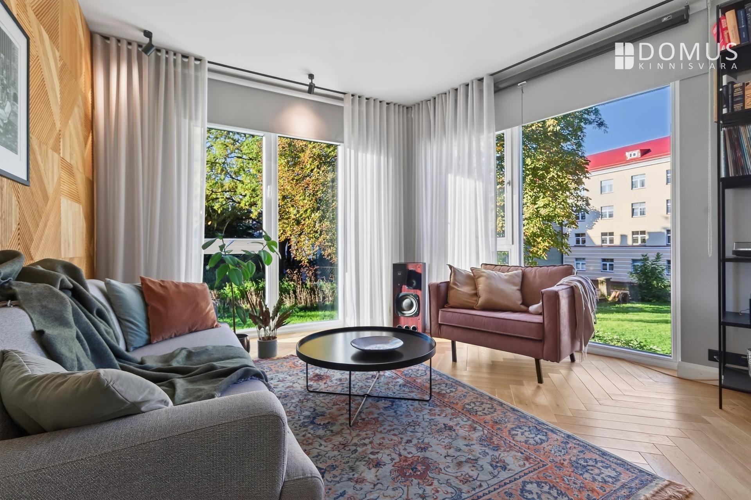
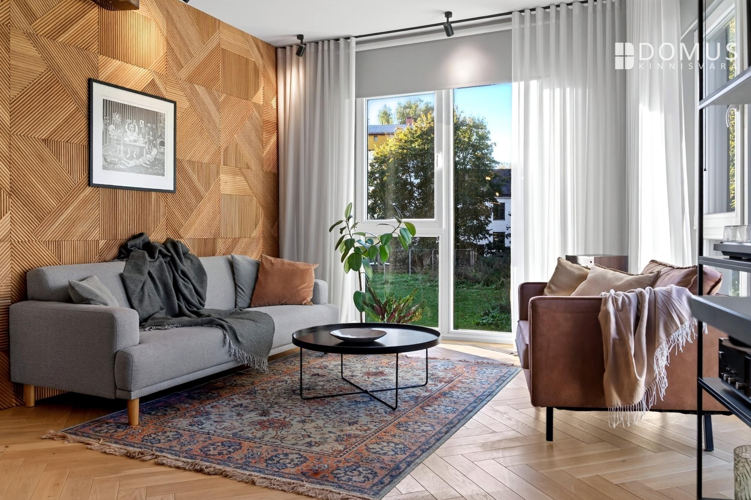
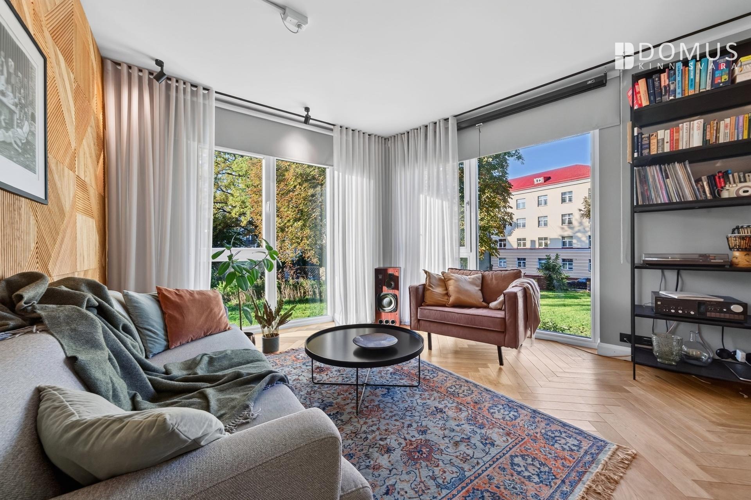
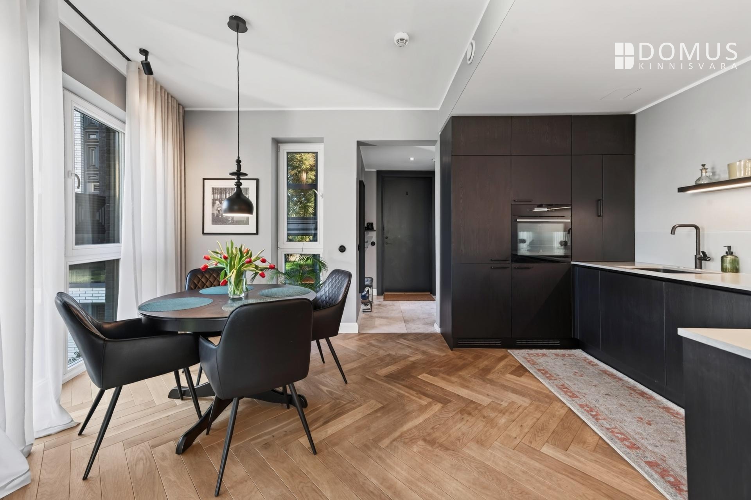
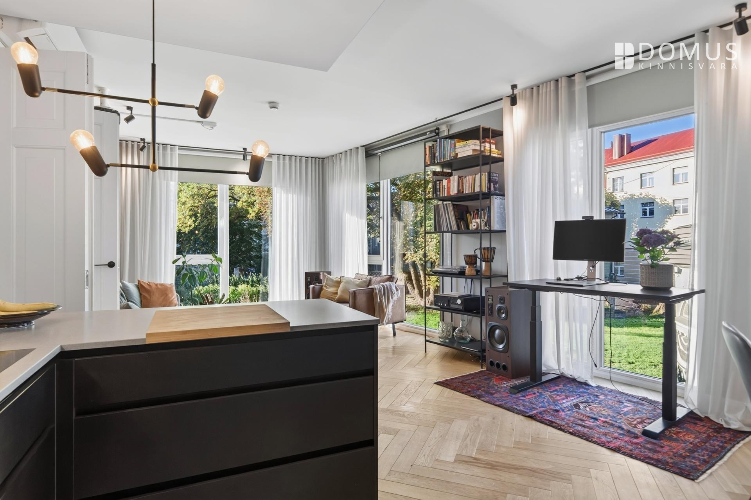
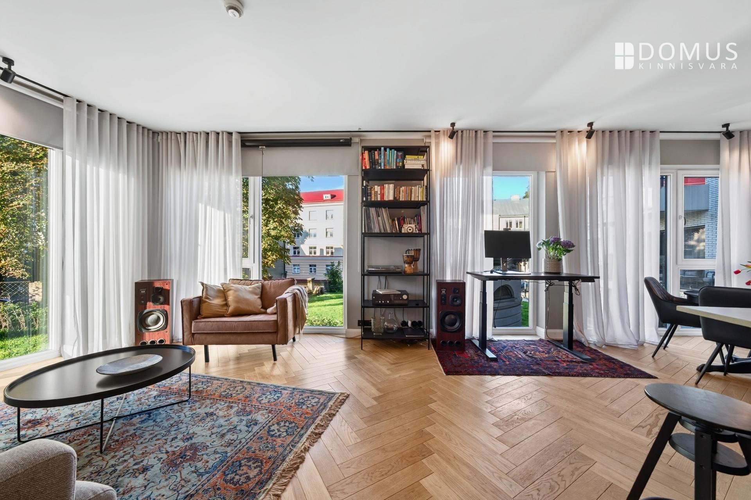
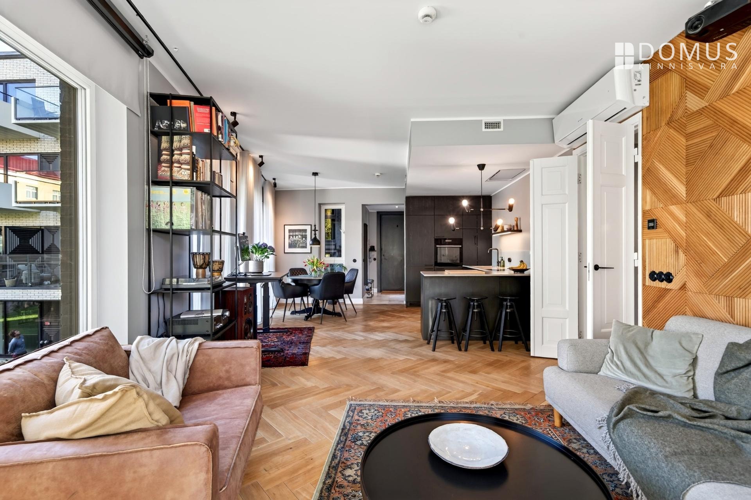
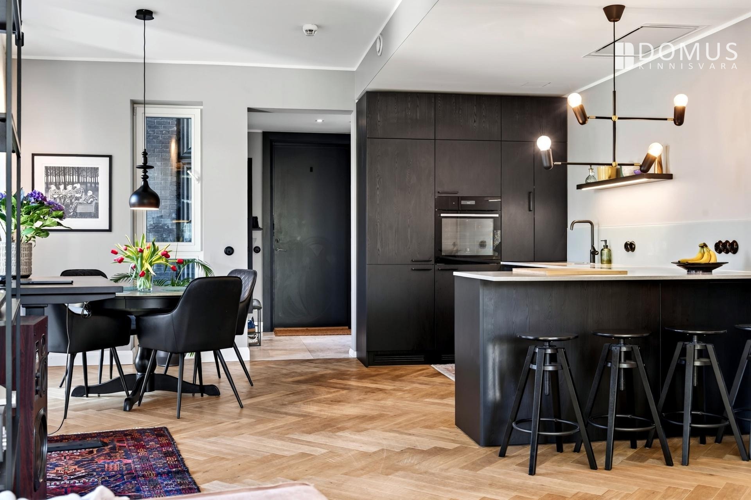
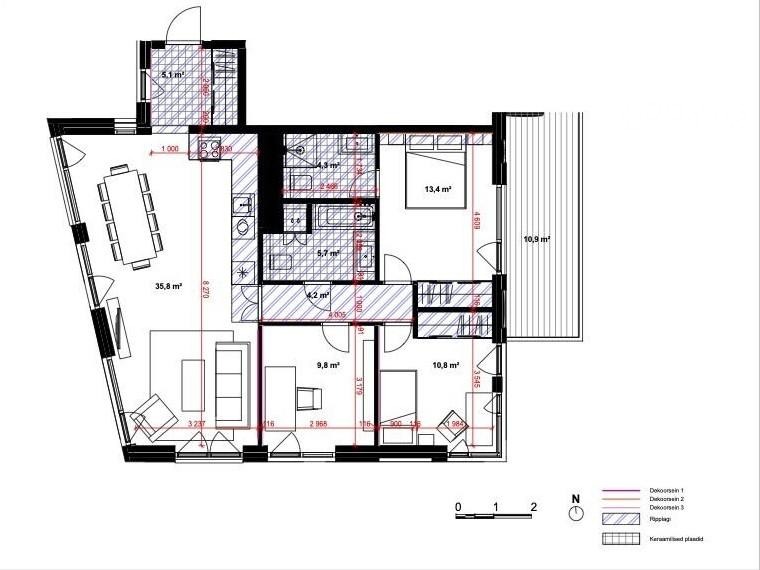
The apartment is located on the second floor, and every square metre of its layout has been carefully considered. At the heart of the home is a spacious 35.8 m² living room with an open-plan kitchen and dining area. Floor-to-ceiling windows facing west and south, together with 2.8-metre-high ceilings, create a wonderful sense of space and let the afternoon and evening sunshine flood in.
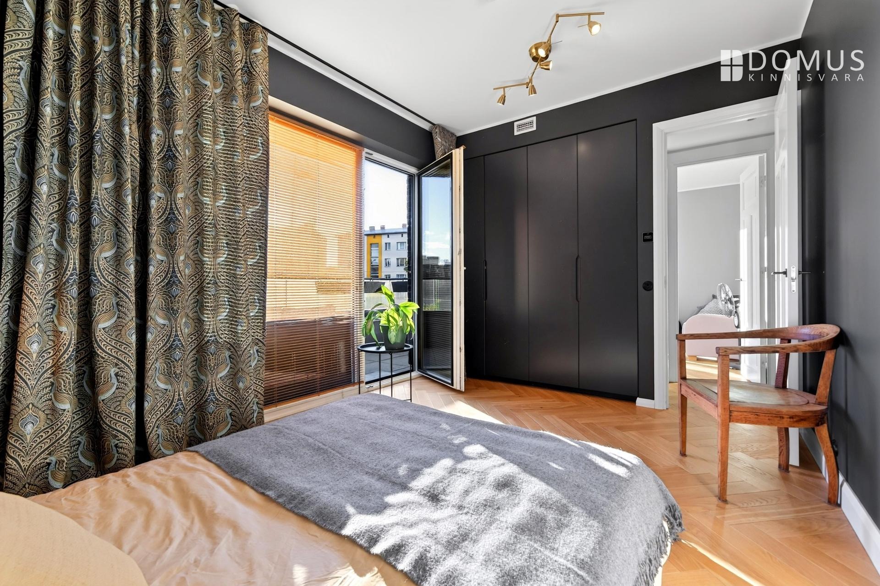
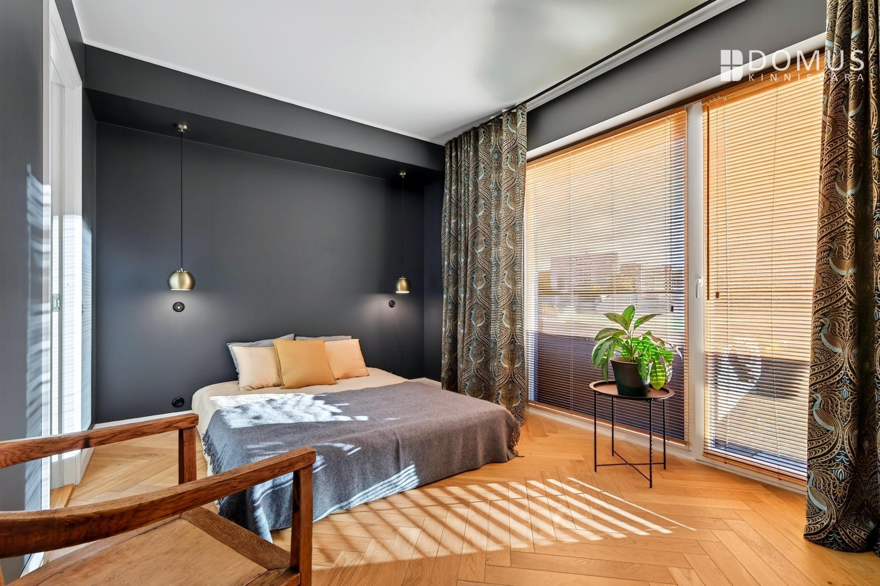
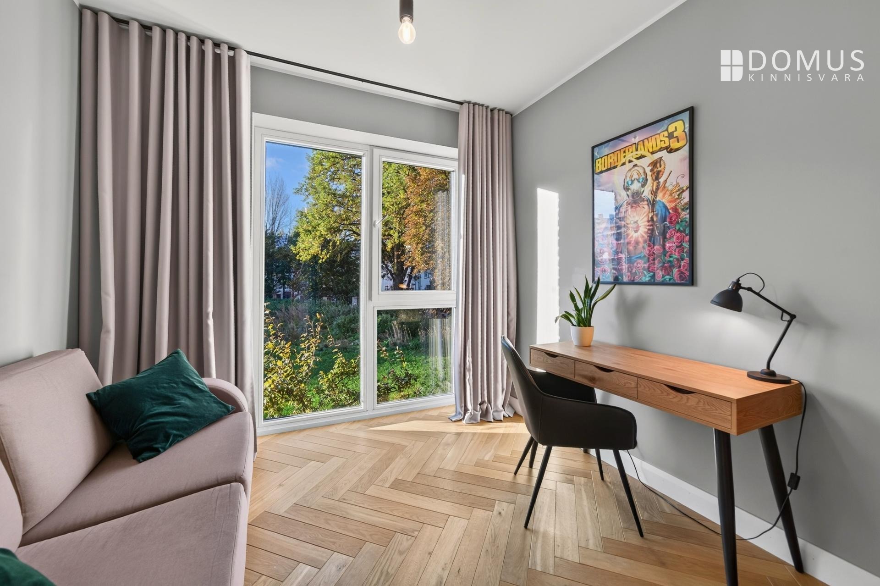
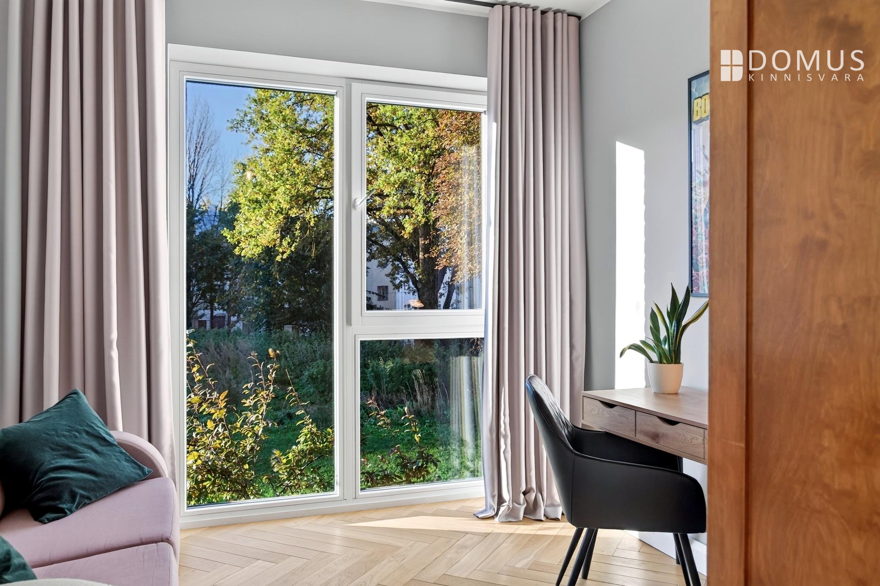
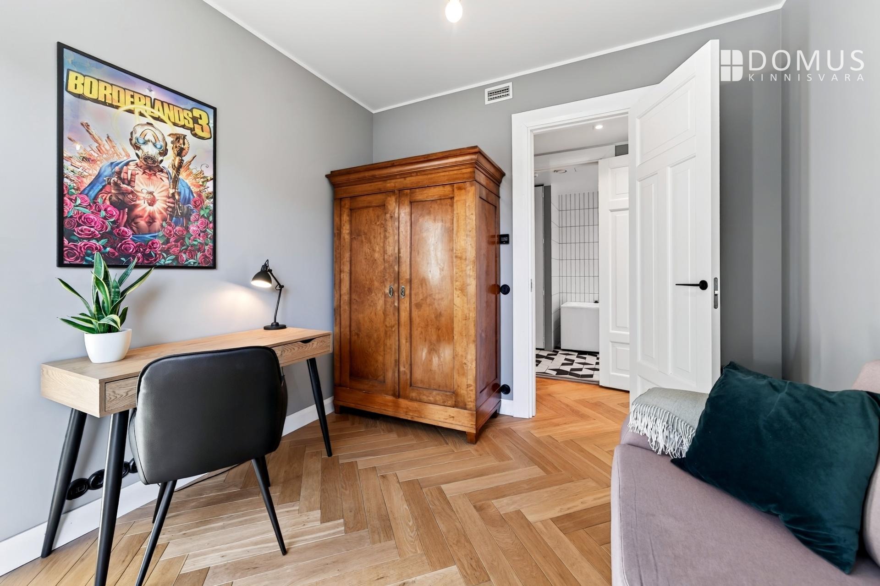
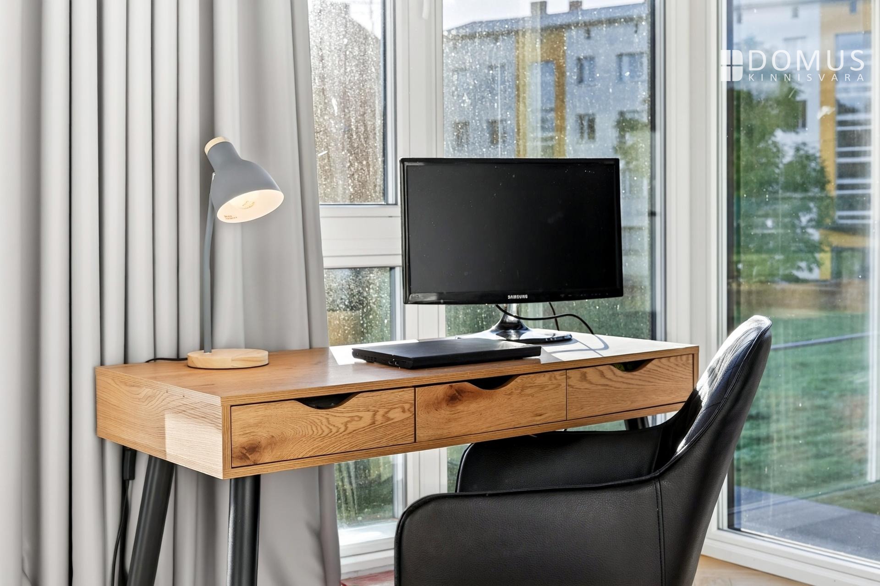
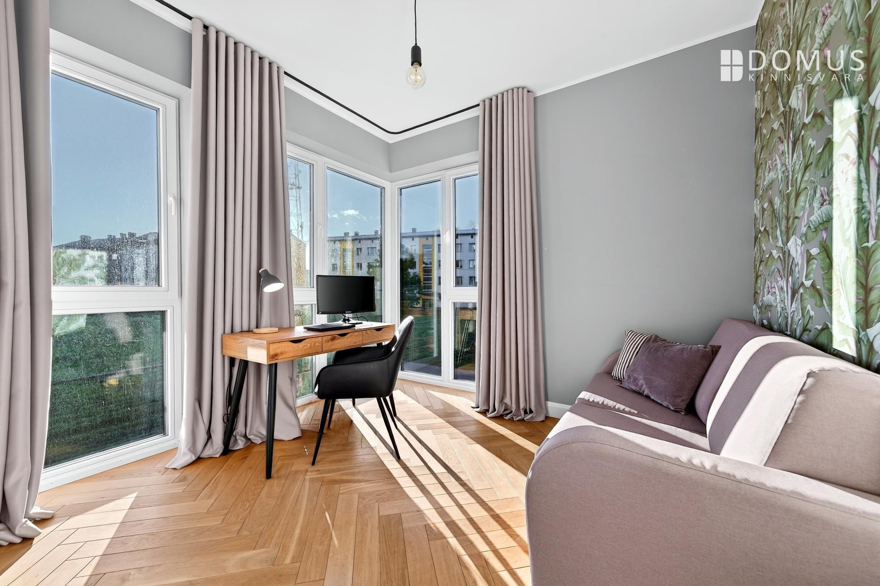
There are three separate bedrooms (13.4, 10.8 and 9.8 m²), all facing south and suitable for a family or for creating a dedicated home office.
## THE APARTMENT
The apartment is located on the second floor, and every square metre of its layout has been carefully considered. At the heart of the home is a spacious 35.8 m² living room with an open-plan kitchen and dining area. Floor-to-ceiling windows facing west and south, together with 2.8-metre-high ceilings, create a wonderful sense of space and let the afternoon and evening sunshine flood in.
There are three separate bedrooms (13.4, 10.8 and 9.8 m²), all facing south and suitable for a family or for creating a dedicated home office.
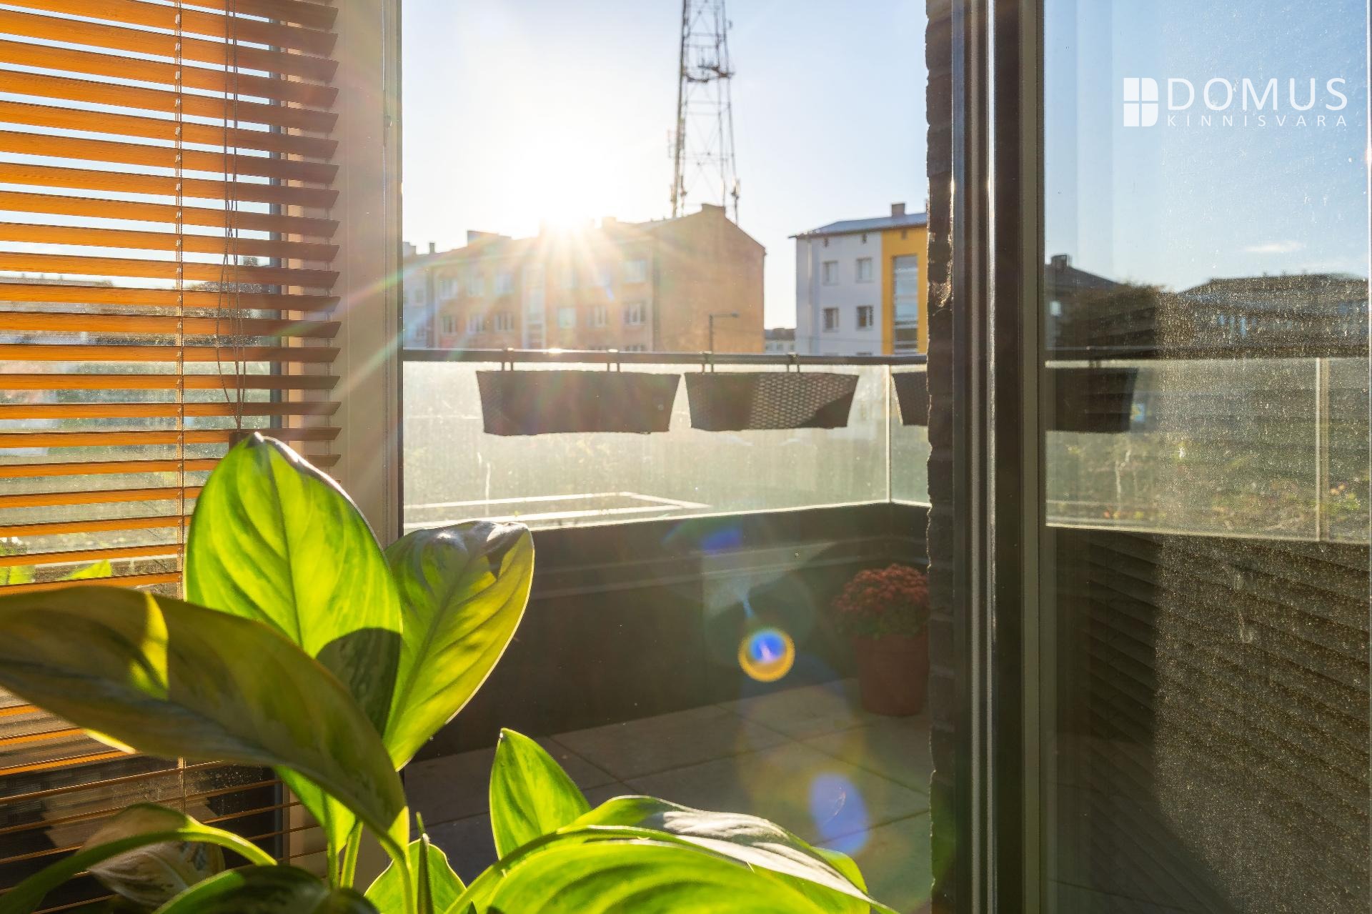
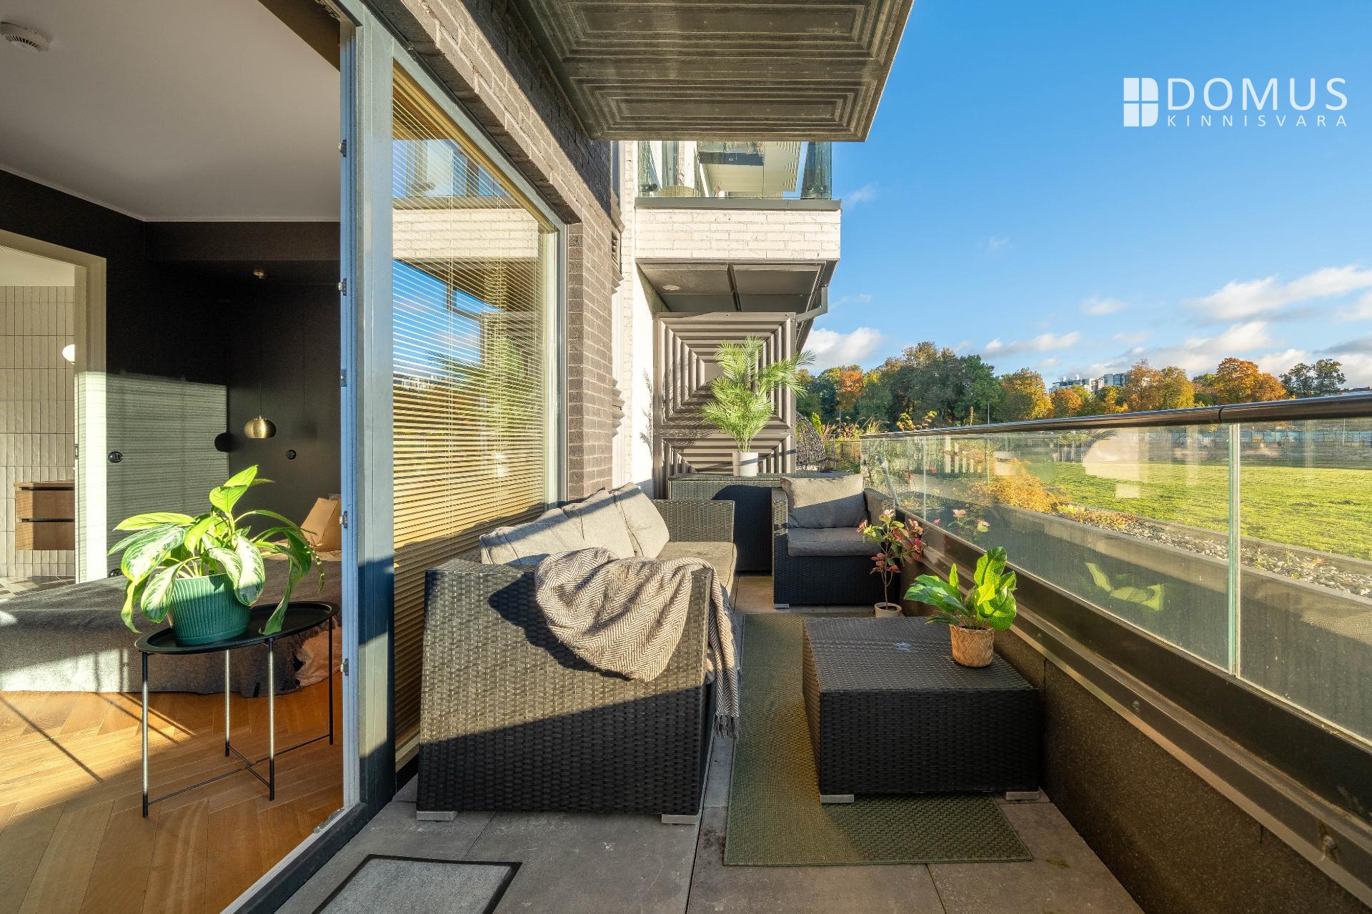
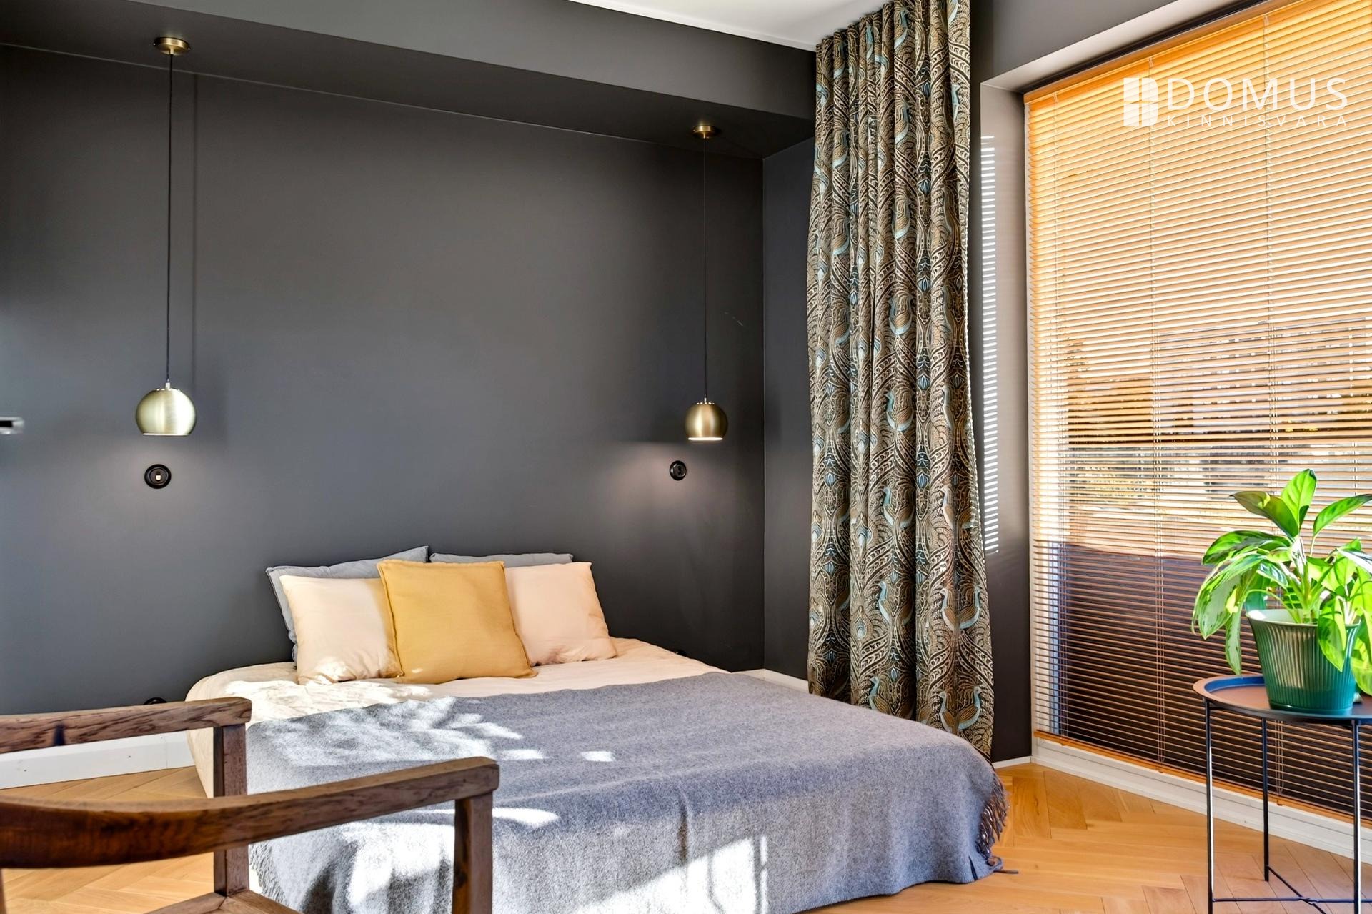
The largest bedroom opens onto a 10.9 m² east-facing terrace – a private spot to start the morning with a cup of coffee in the first rays of sunshine, while the evening sun moves into the living room. The apartment has a remarkable number of windows, and because small urban green spaces lie right next to the building, there are no neighbouring buildings with windows immediately overlooking the apartment.
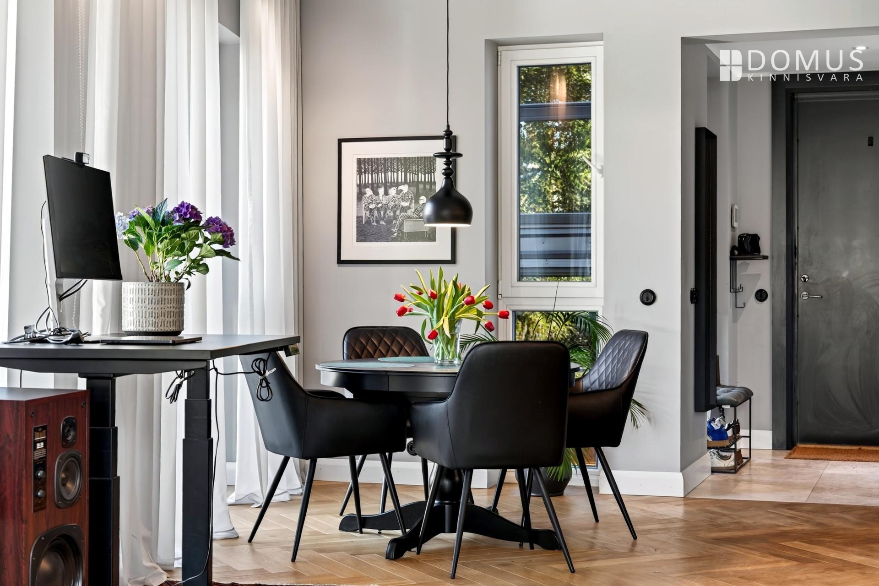
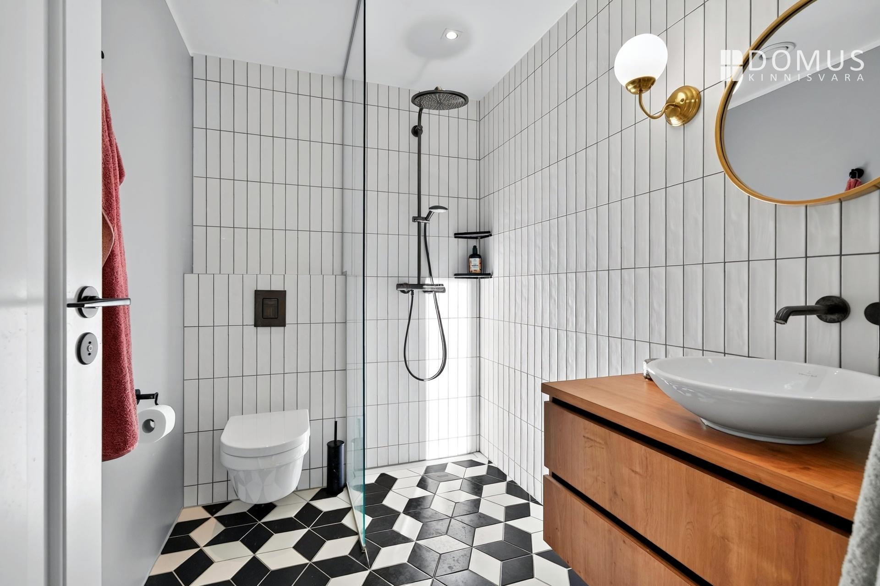
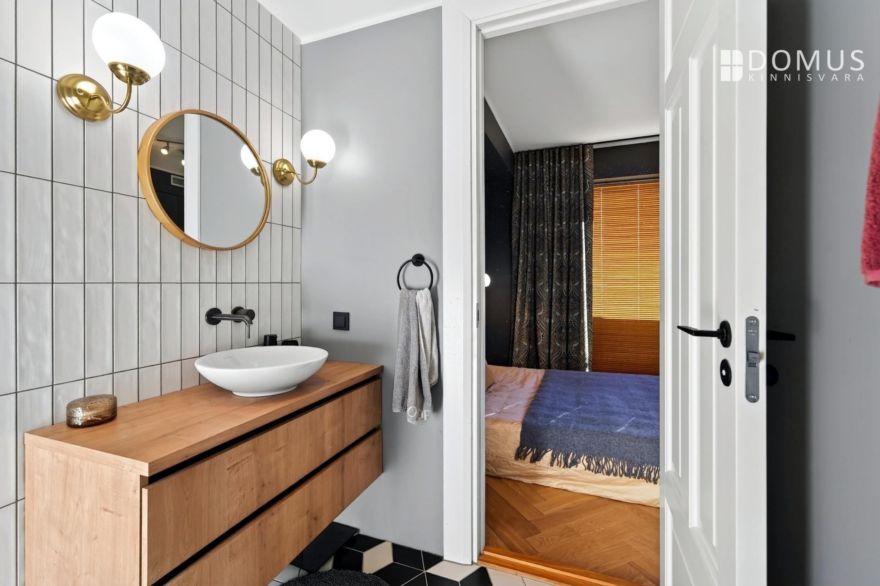
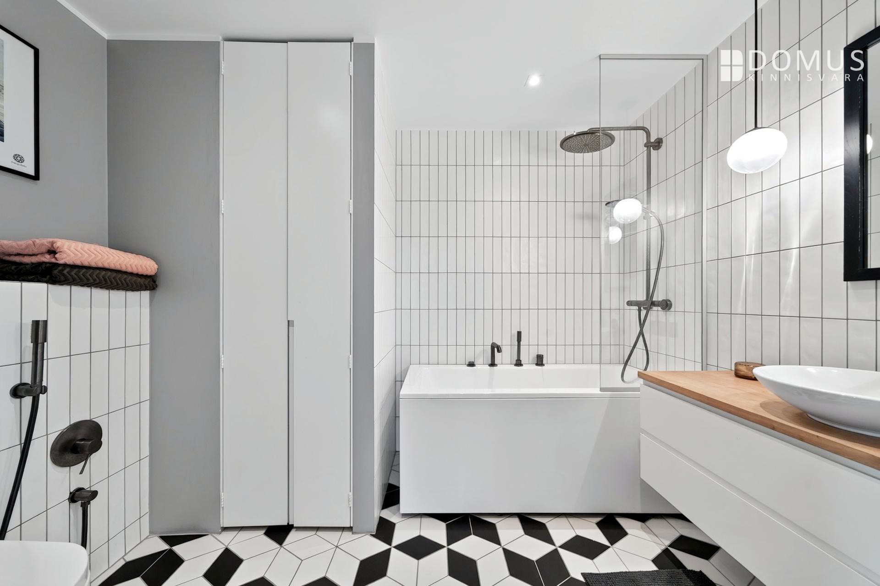
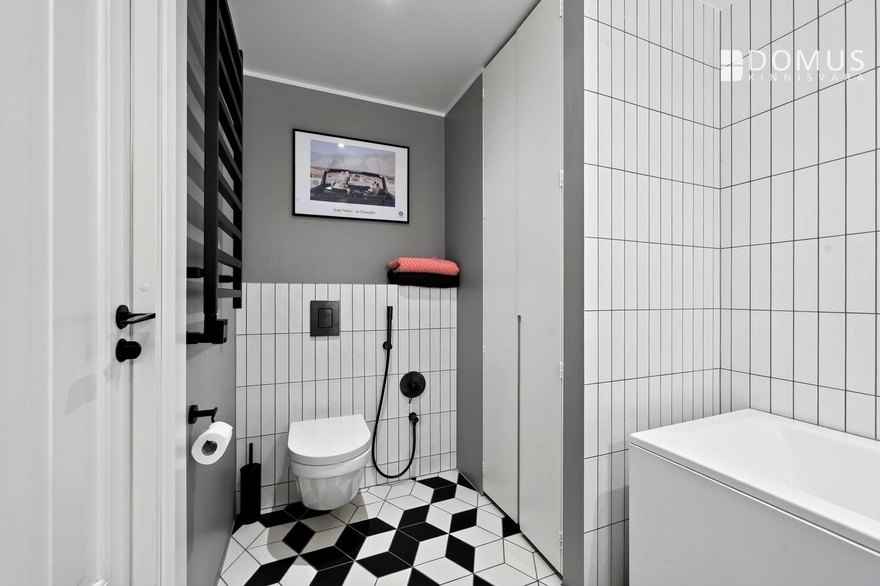
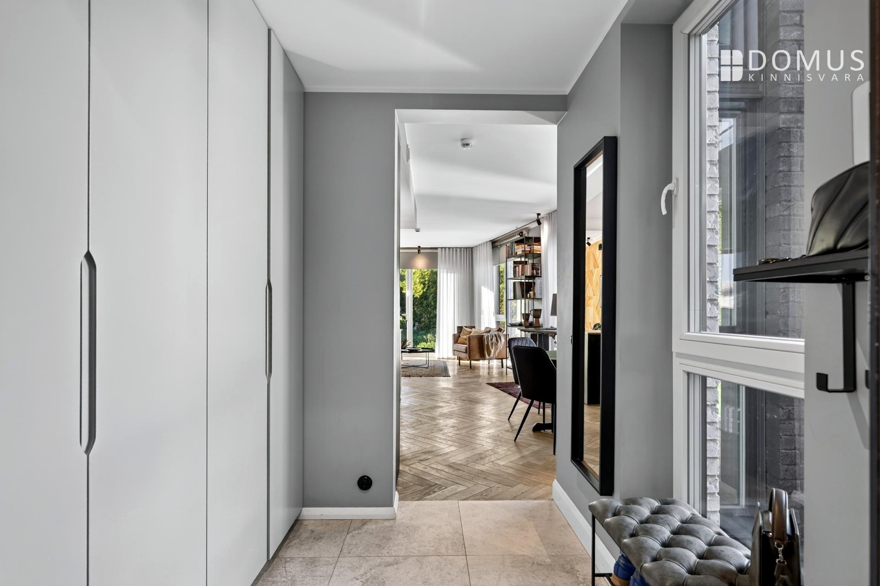
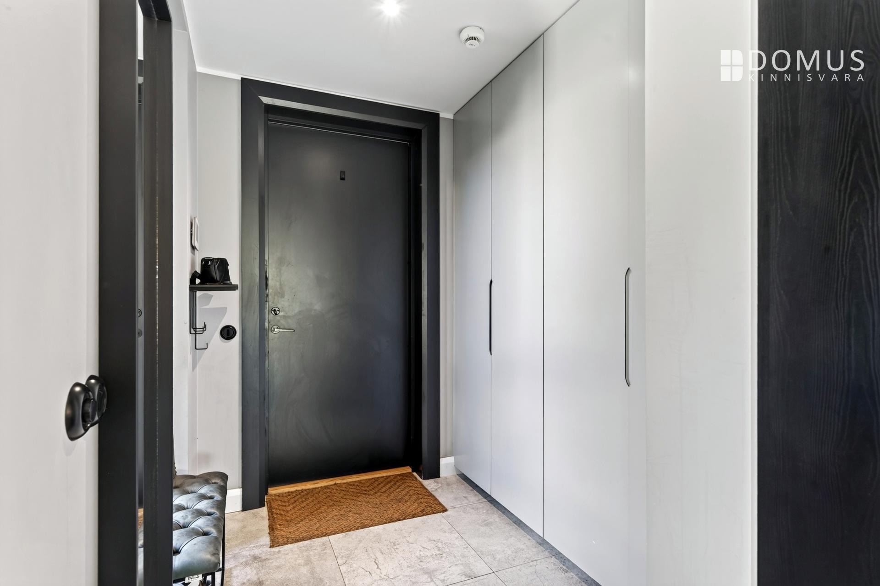
There are two bathrooms, a considerable convenience for everyday living, as well as a separate entrance hall with a spacious walk-in wardrobe. The entrance hall also benefits from its own window, bringing in natural daylight.
Take a look at the apartment's floor plan, too. This particular apartment shares very few walls with neighbouring apartments, which means an exceptional number of windows and a greater sense of privacy.
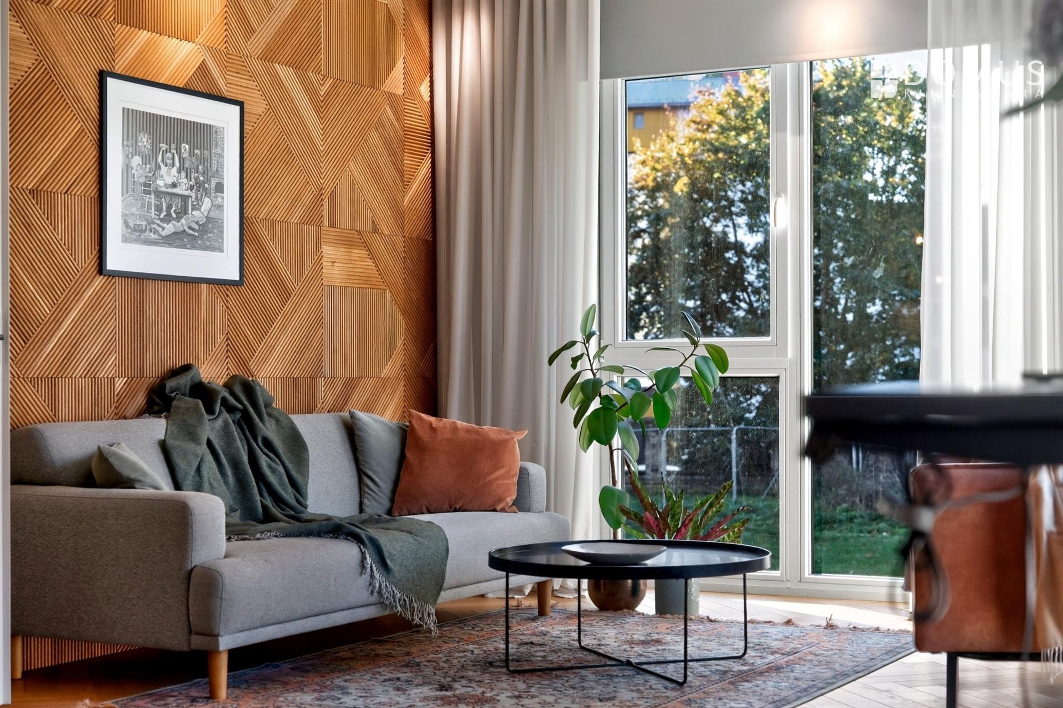
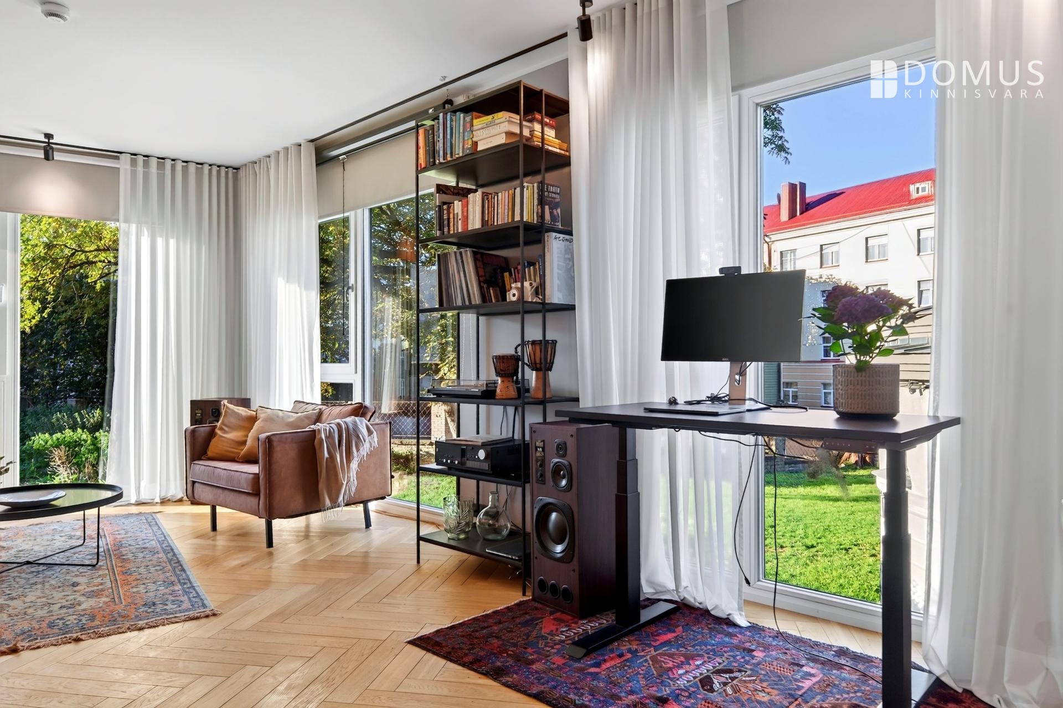
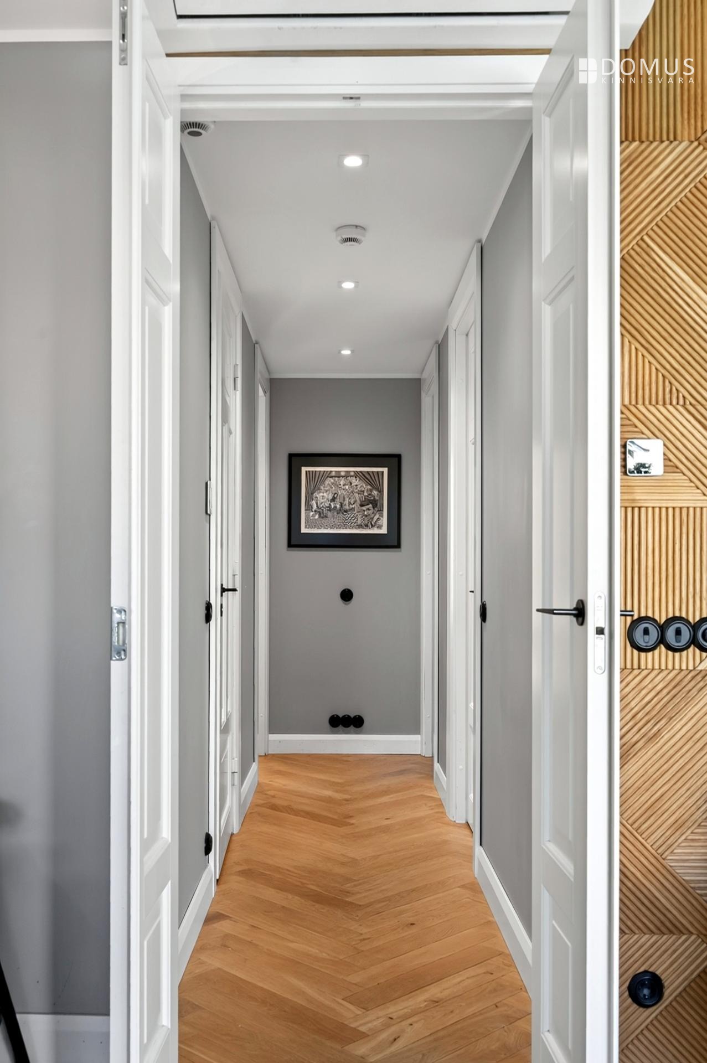
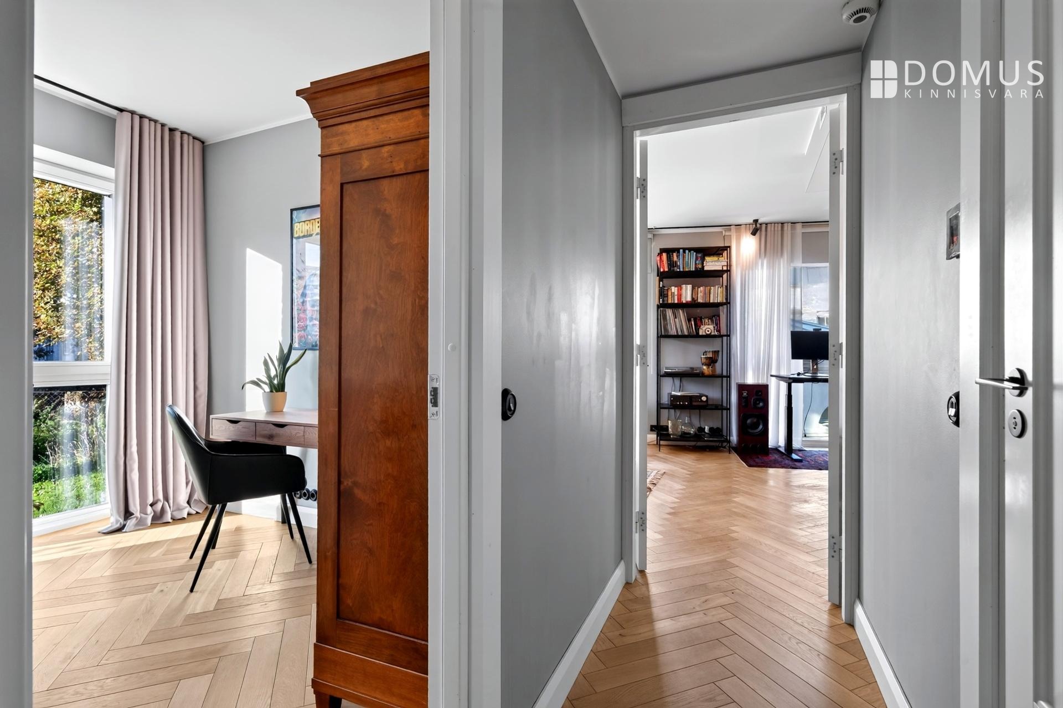
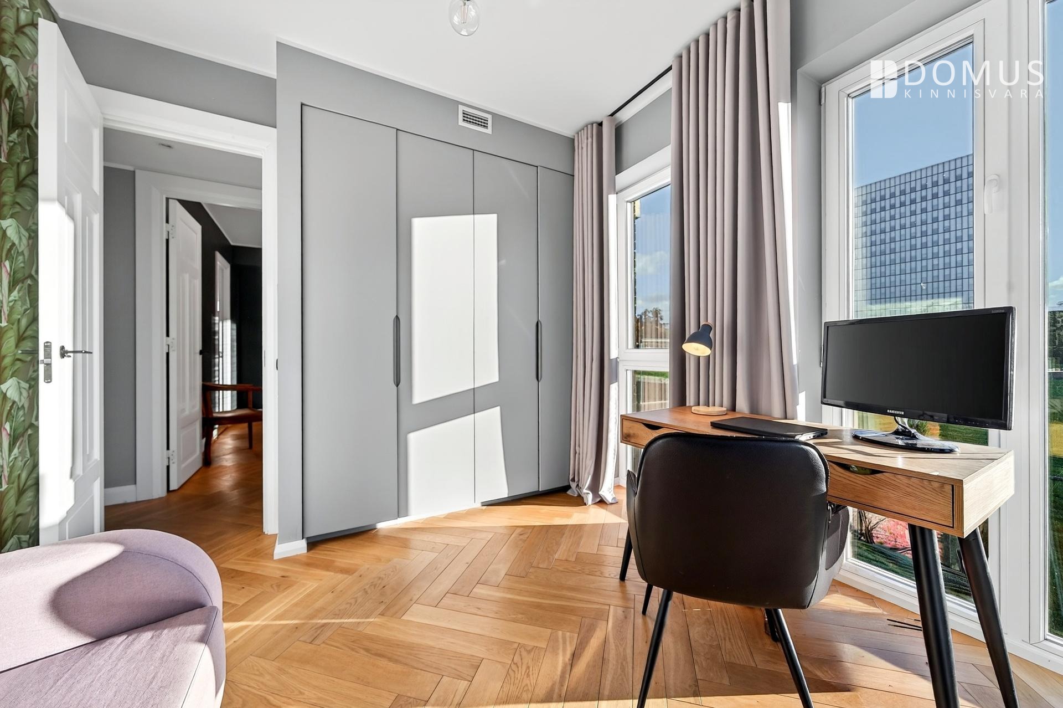
Thanks to its tasteful selection of details and colours, the apartment's interior design has earned a place in Liven's style book. Oak herringbone parquet runs throughout the apartment and can be sanded and refinished to refresh its appearance. An elegant three-dimensional wood panel forms the feature wall in the living room, while floor-length curtains frame the tall windows.
The living room is equipped with air conditioning, as well as a ceiling-mounted screen and projector – your home cinema is ready to go. Underfloor water heating and heat-recovery ventilation ensure comfort, fresh air and low heating costs.
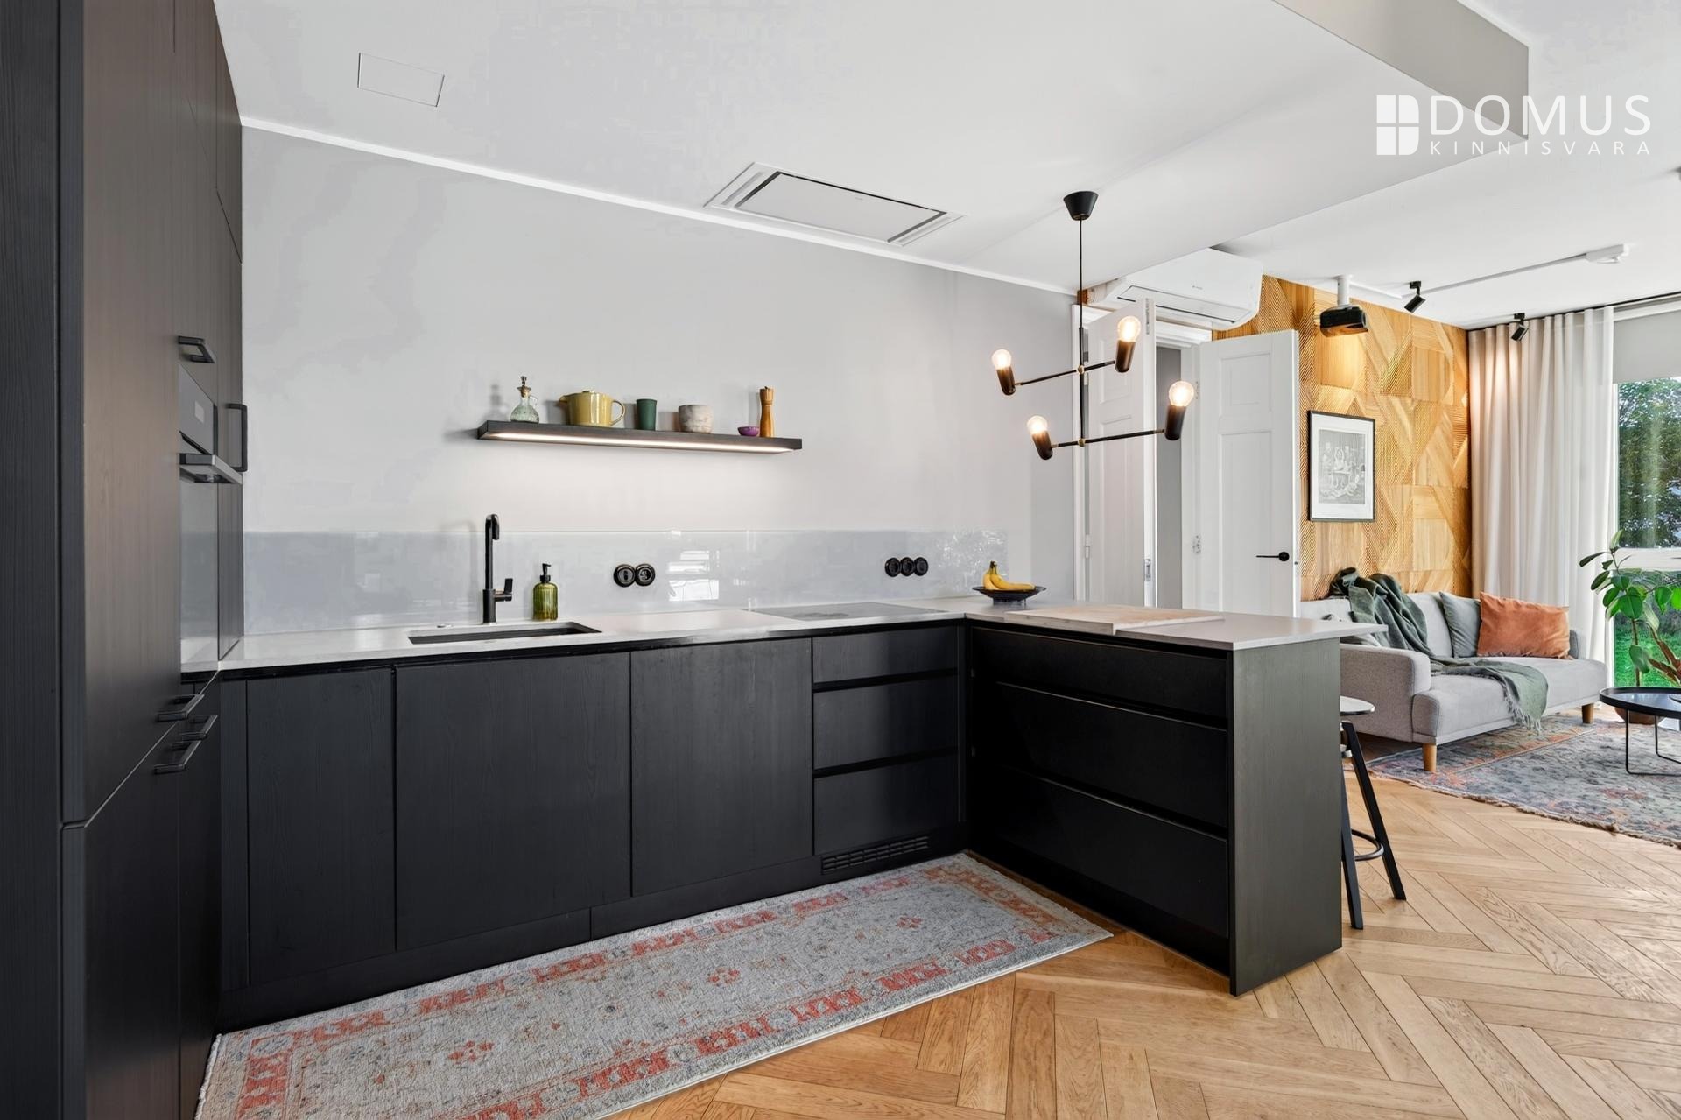
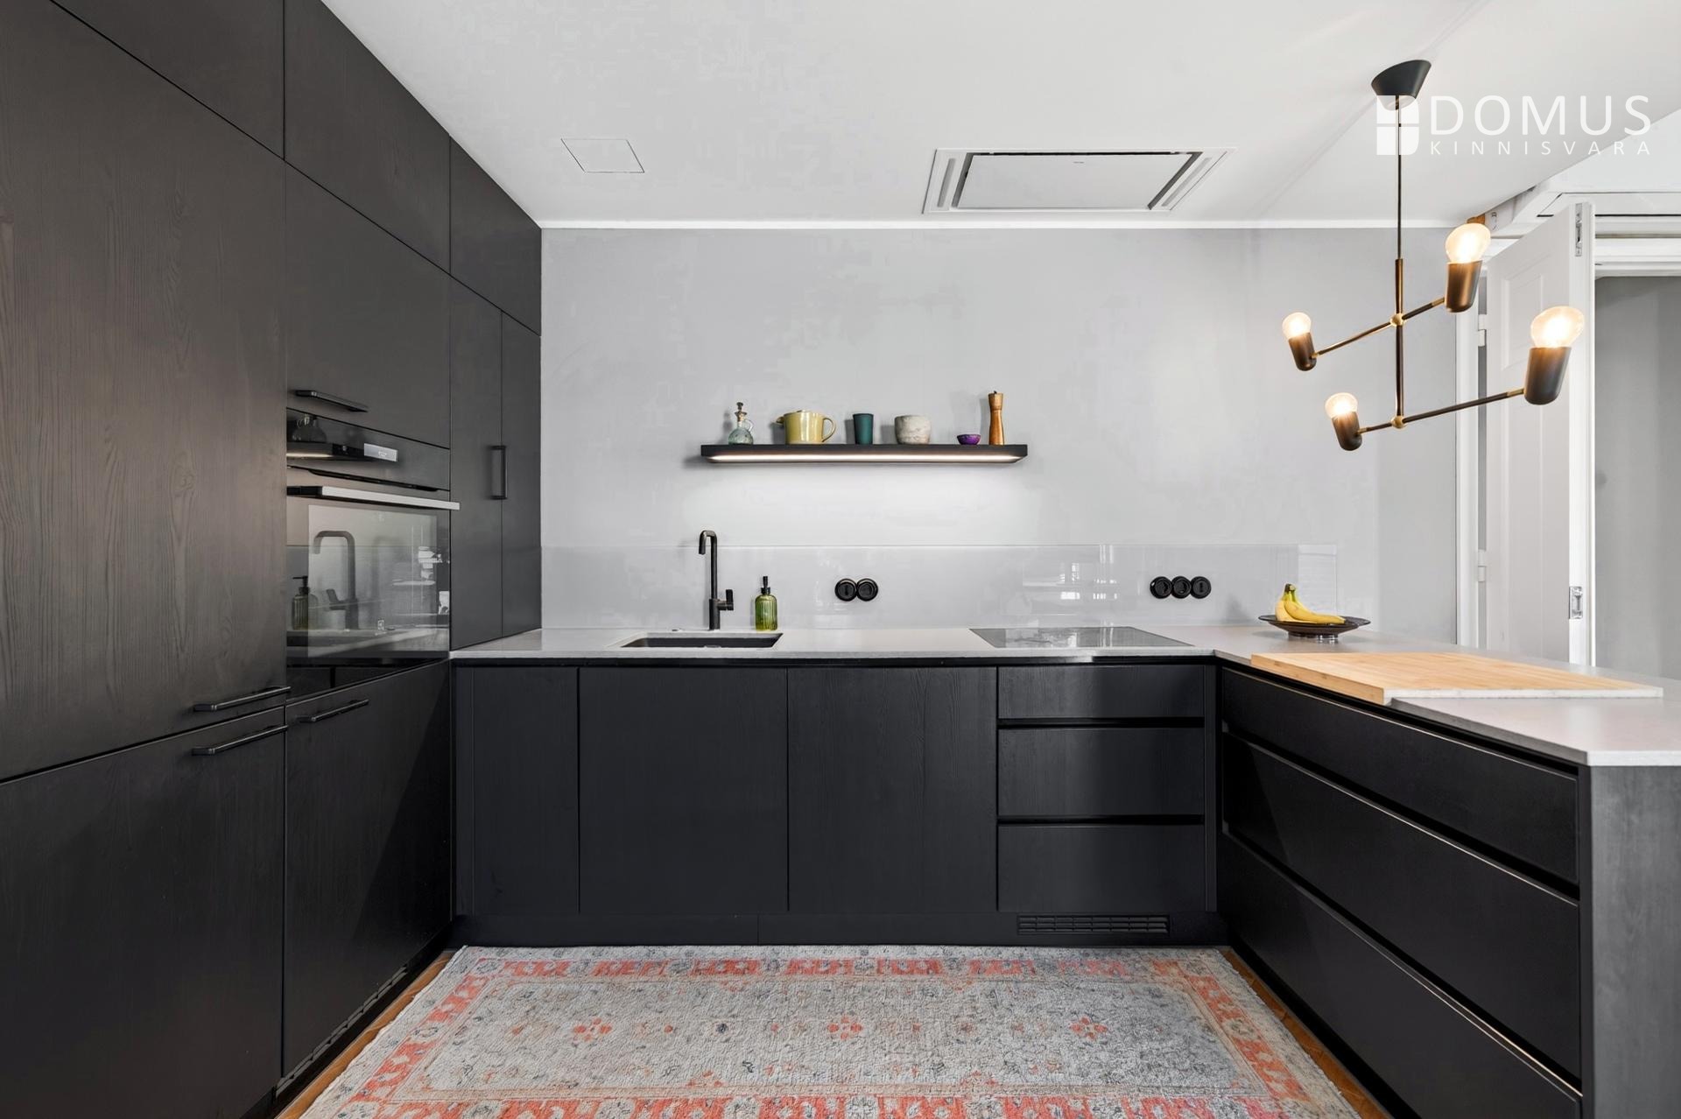
The matte black kitchen with integrated appliances, a stone worktop and designer lighting is both practical and sculptural. A clever corner cabinet keeps kitchen appliances neatly out of sight, while the kitchen island, with seating for four, offers a lovely alternative for family breakfasts.
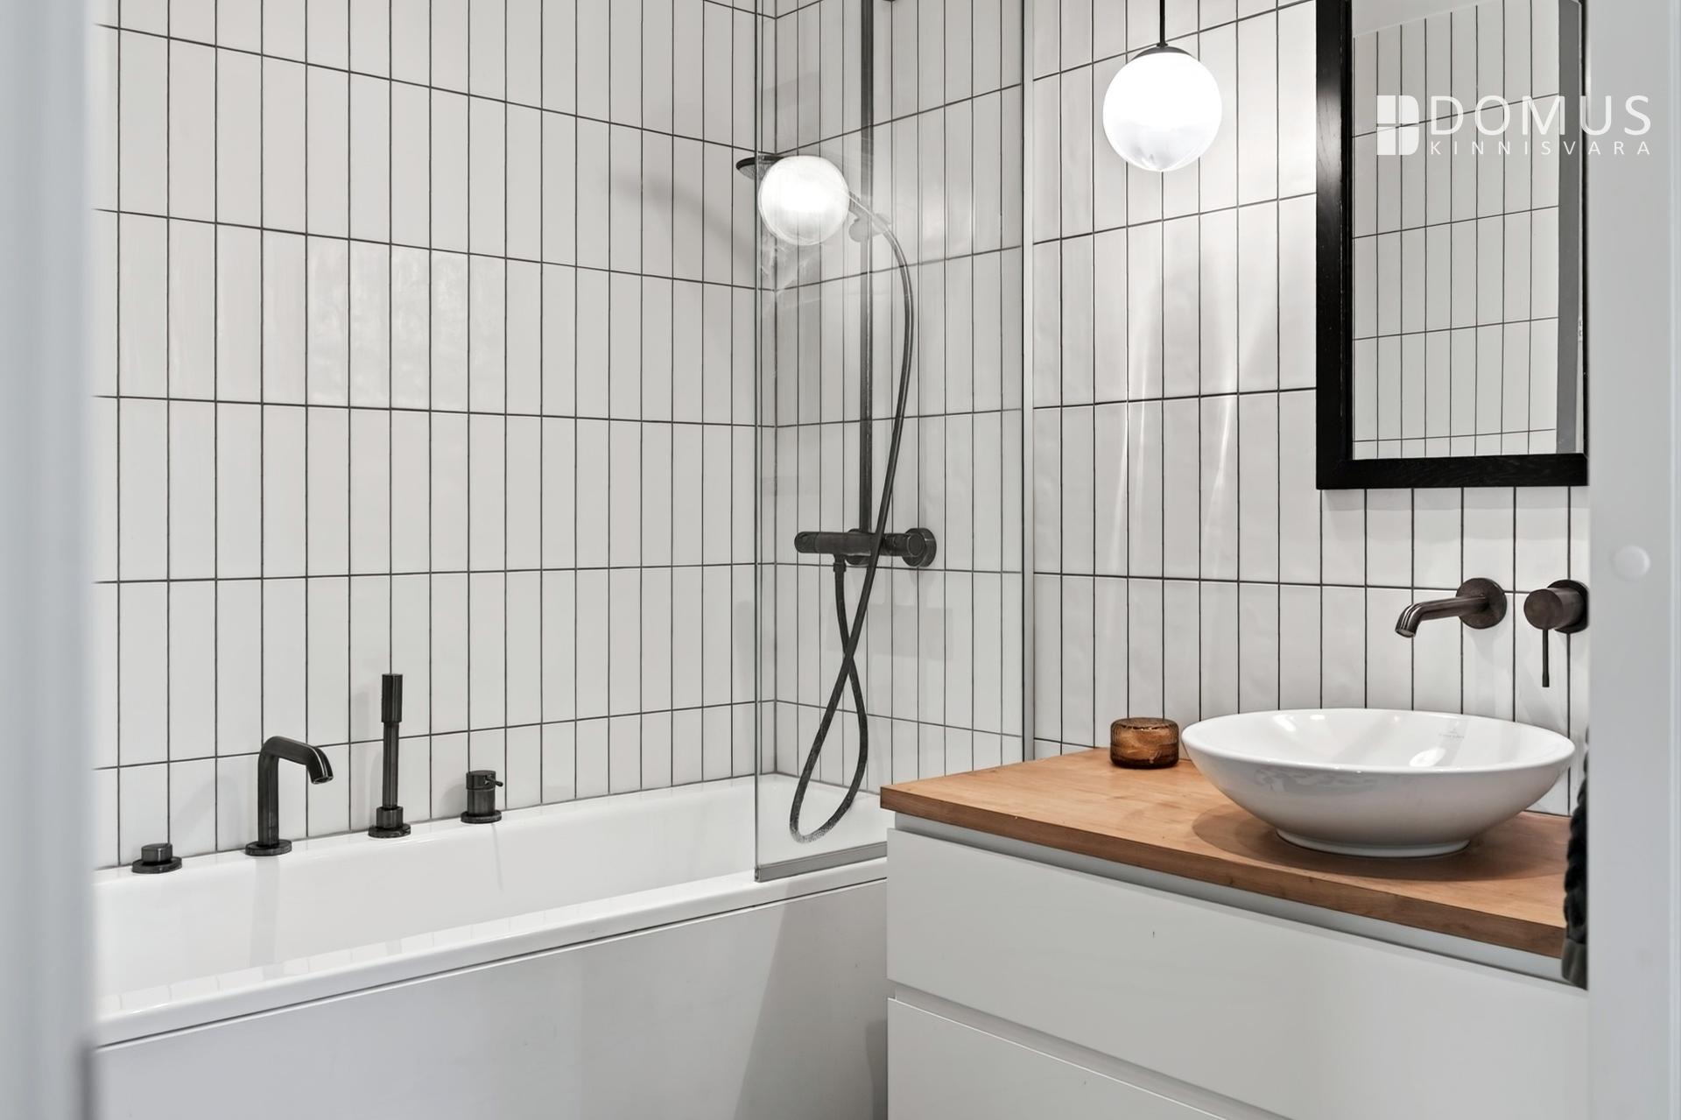
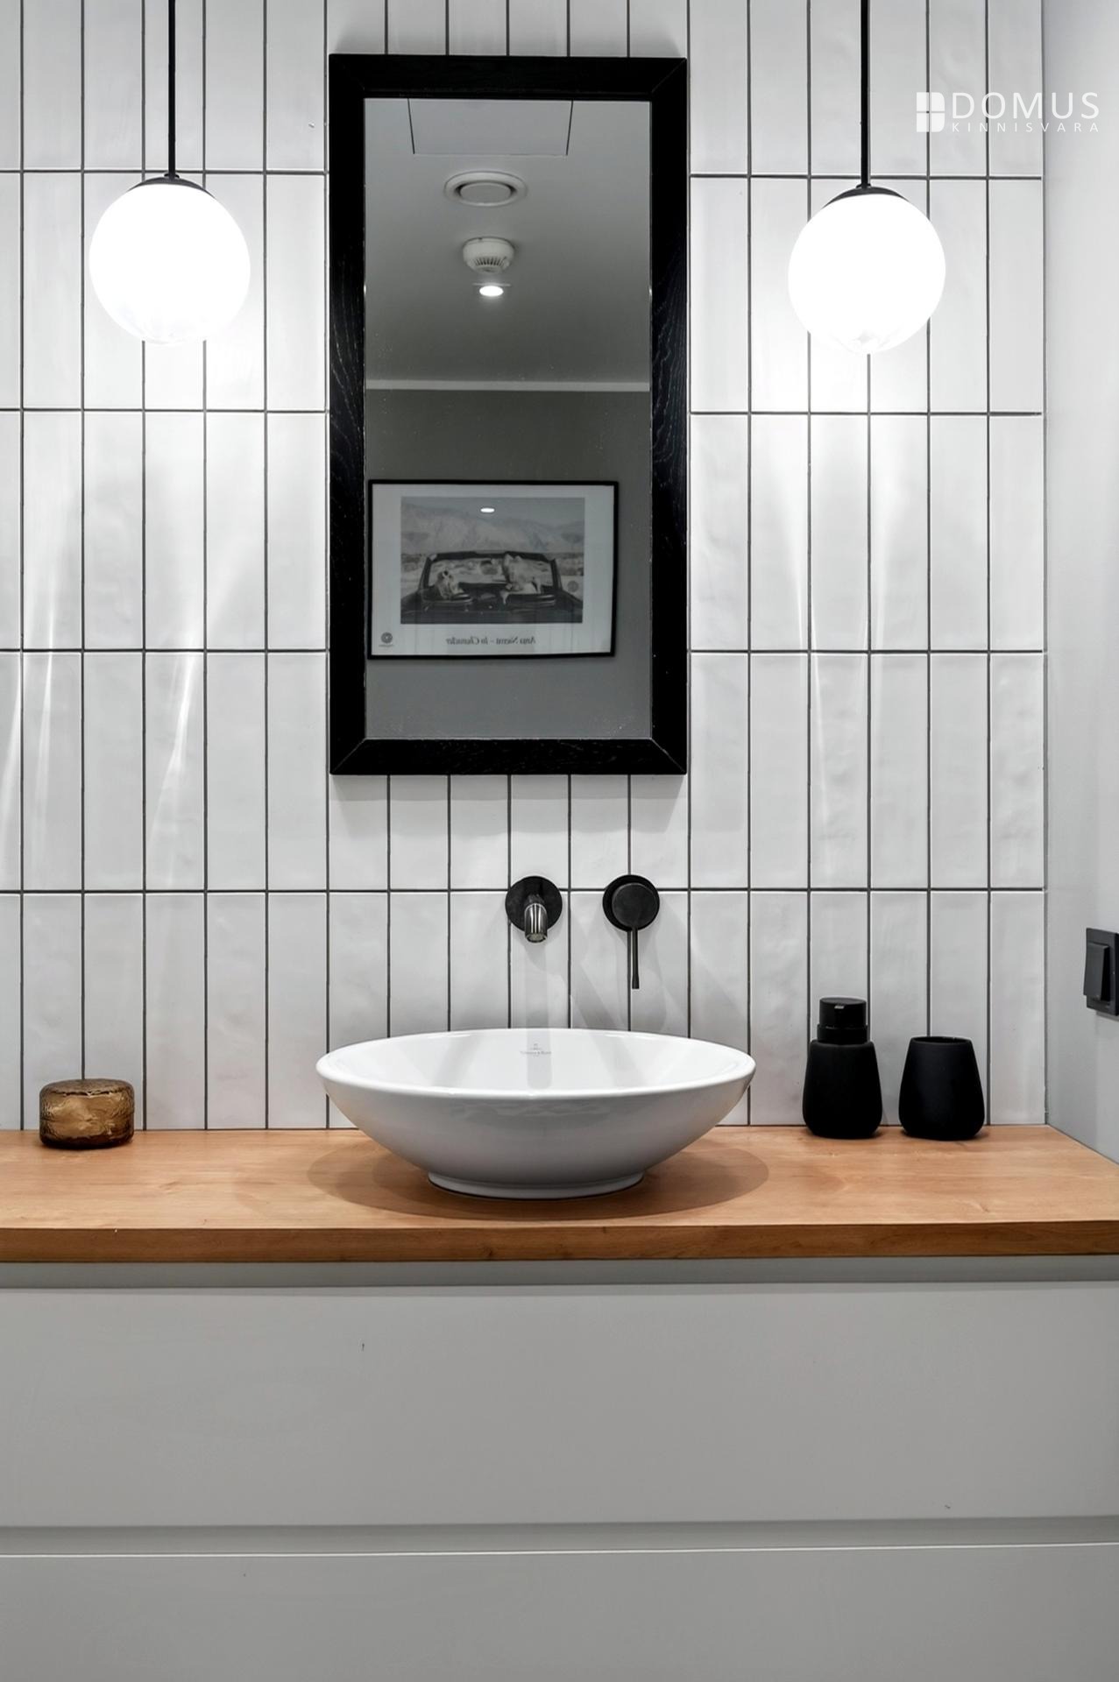
The bedrooms continue the same design aesthetic, with calming pastel colours, a botanical-pattern feature wallpaper wall, rich and soothing tones in the master bedroom, integrated wardrobes in harmonious matching shades, carefully selected bathroom tiles and tall panelled doors.
The price includes everything that makes this a ready-to-move-in home: the kitchen and appliances, air conditioning, projector, wardrobes, lighting, curtains, WC and bathroom fittings, and terrace furniture. If desired, the apartment can also be purchased with the remaining furniture, allowing the new owner to move straight in without the hassle of furnishing it.
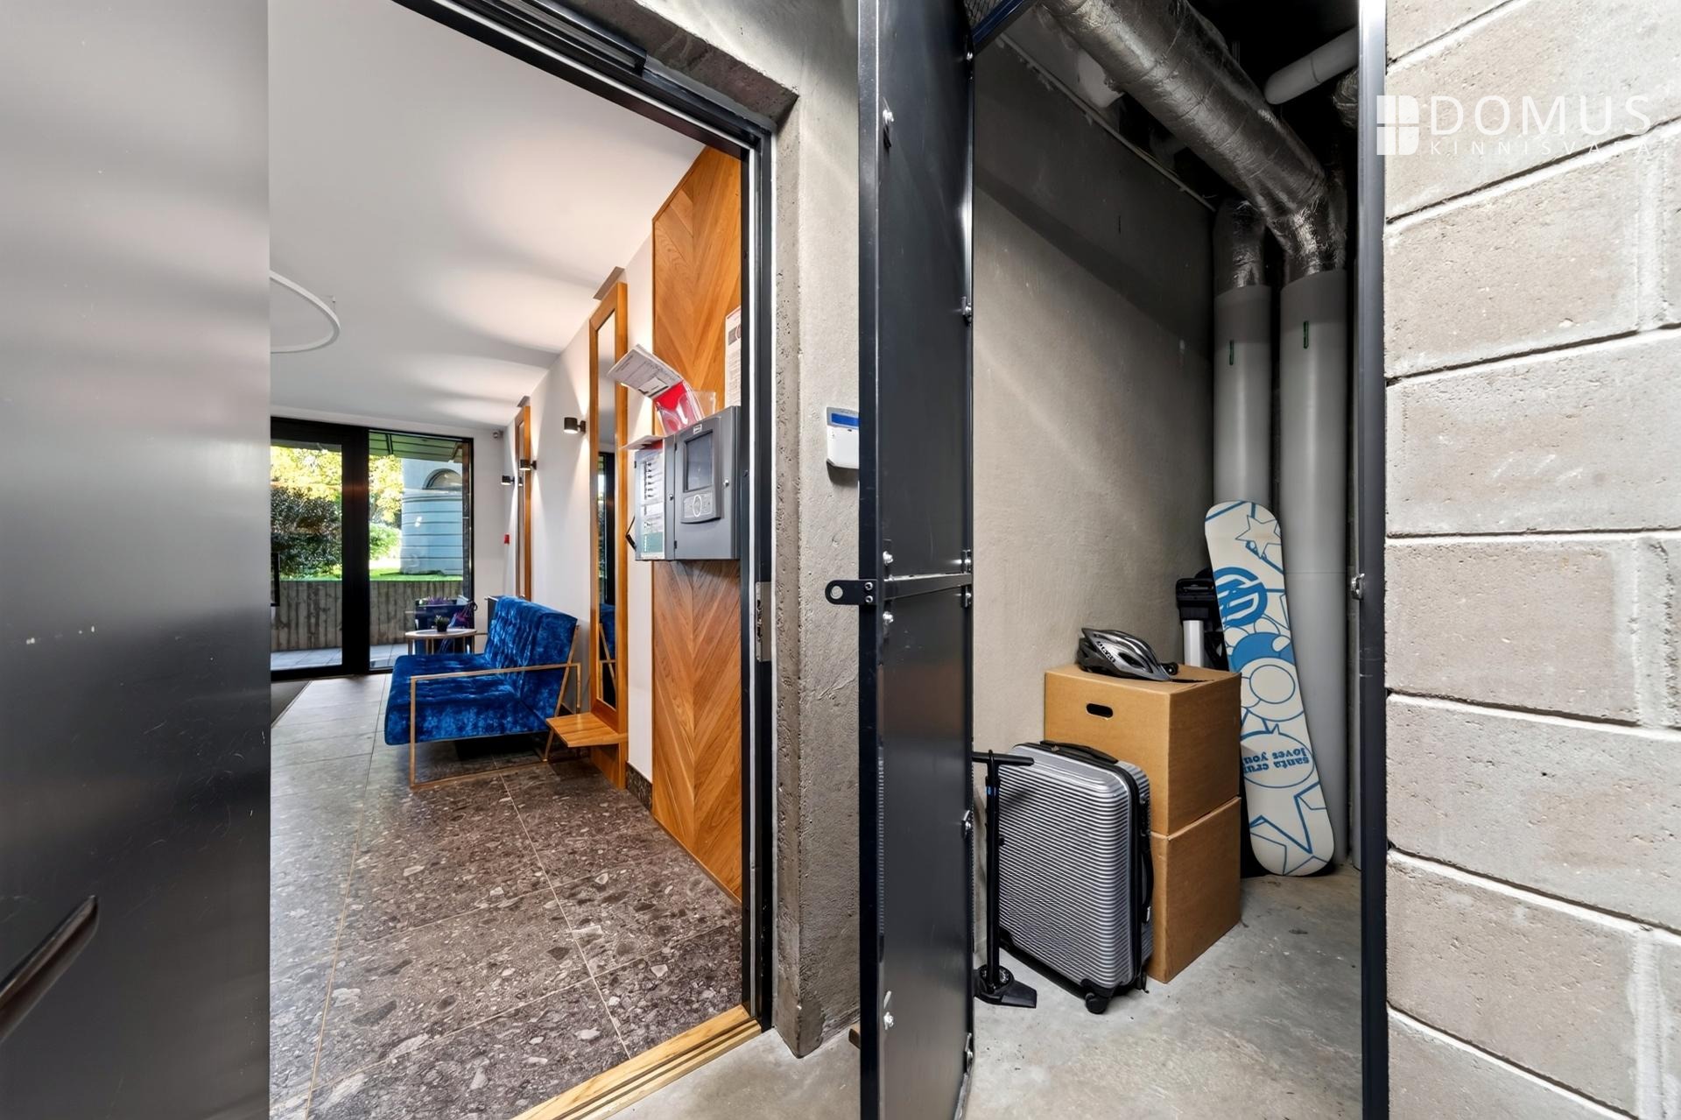
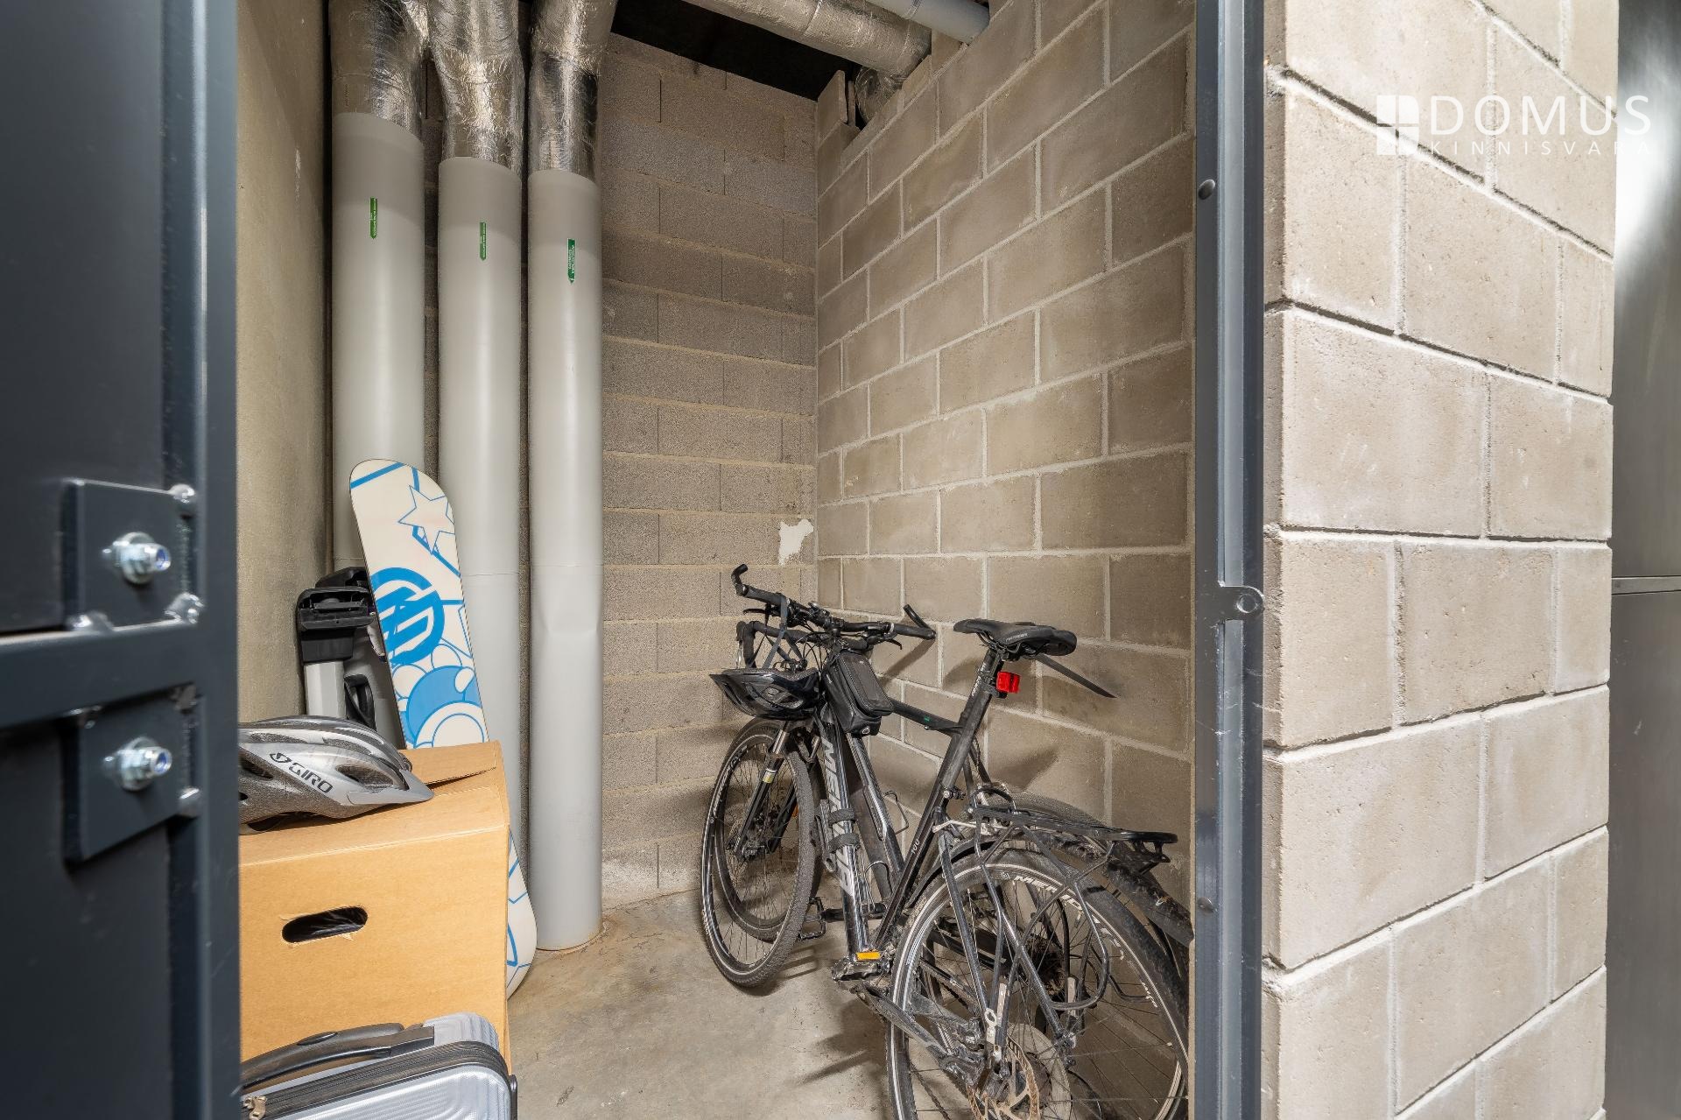
The apartment comes with a 3.2 m² storage room on the first floor, right next to the building's entrance door. The storage room also has a high ceiling and is spacious enough to ride a bicycle straight inside.
## THE BUILDING
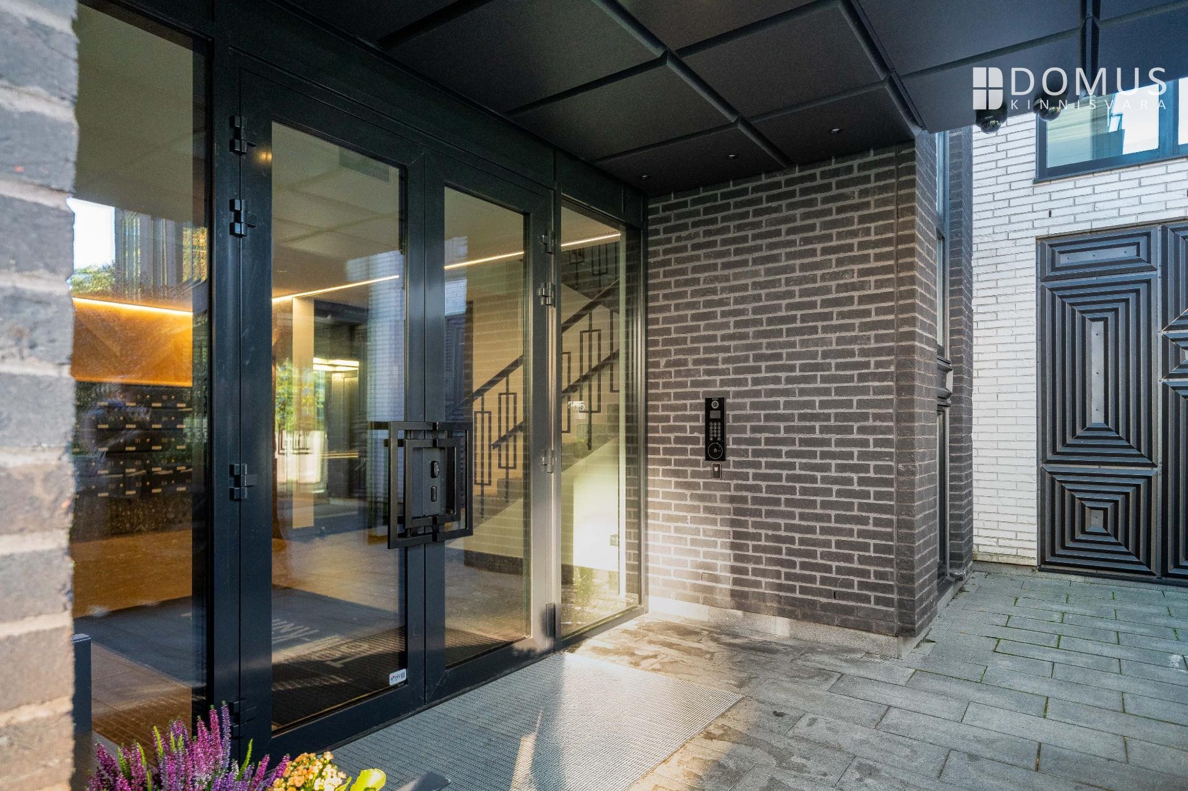
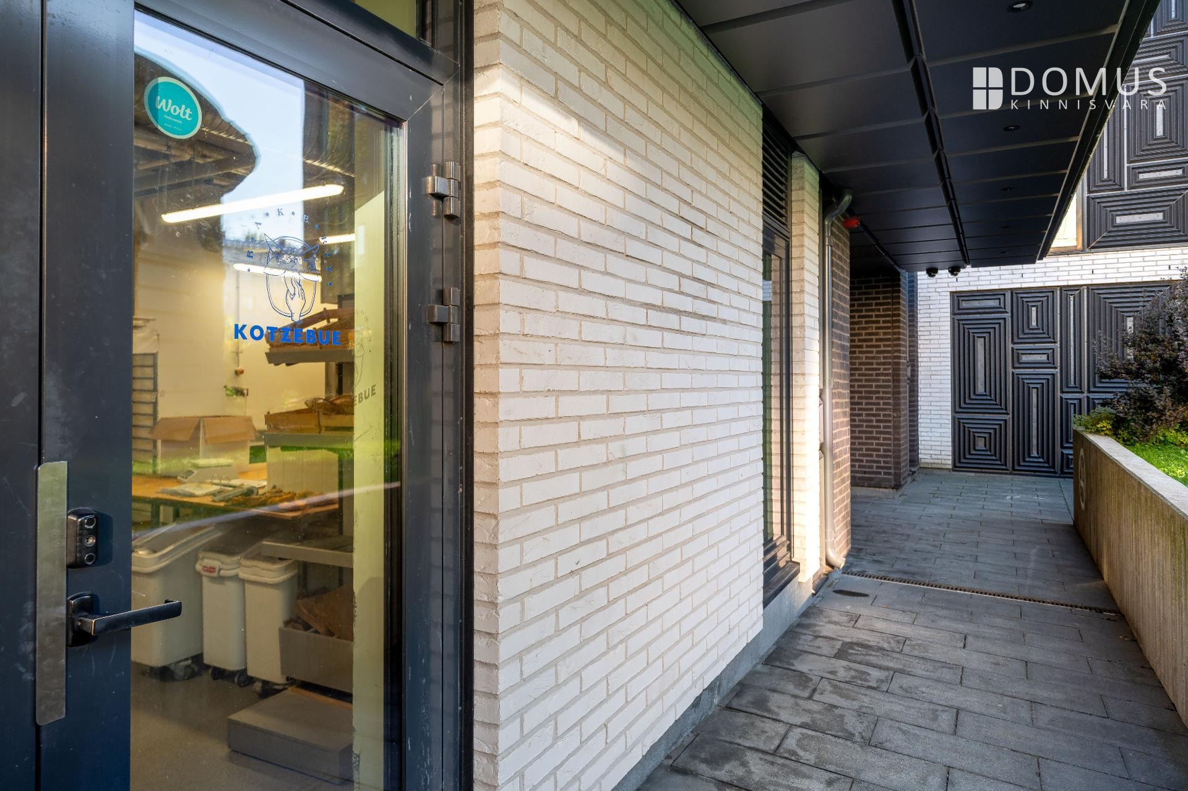
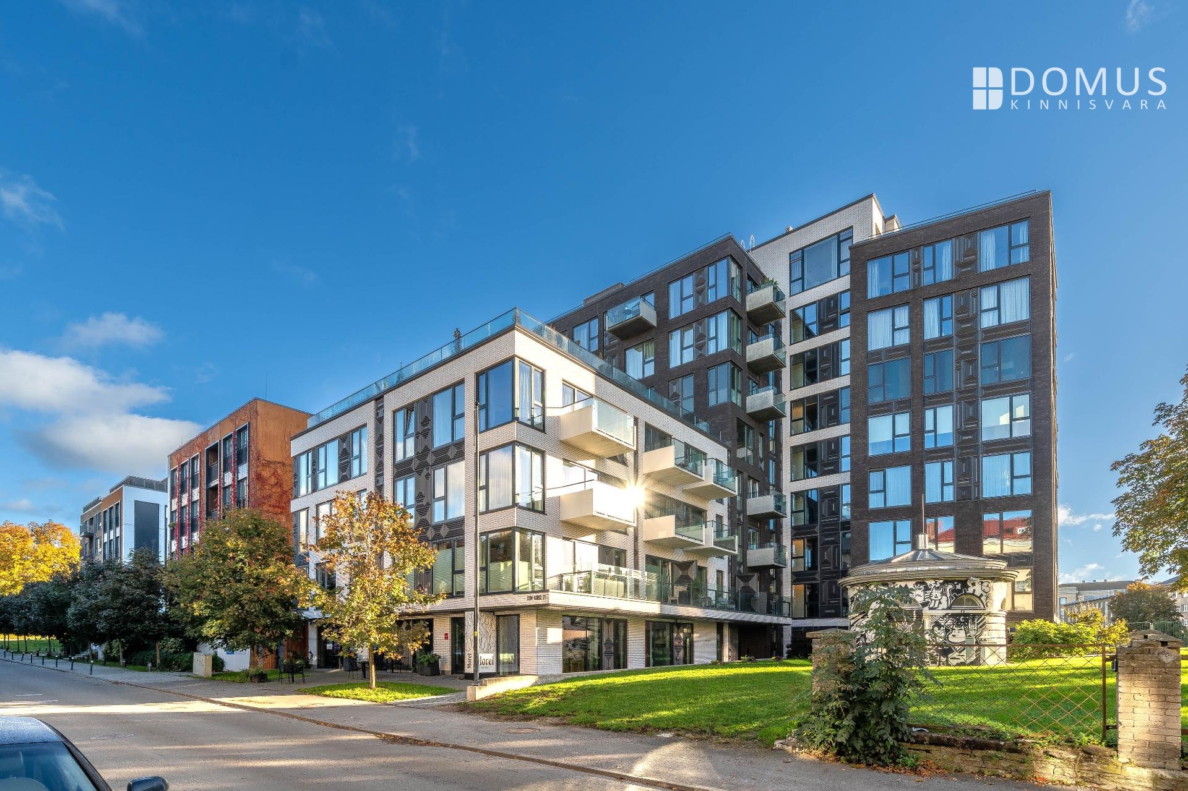
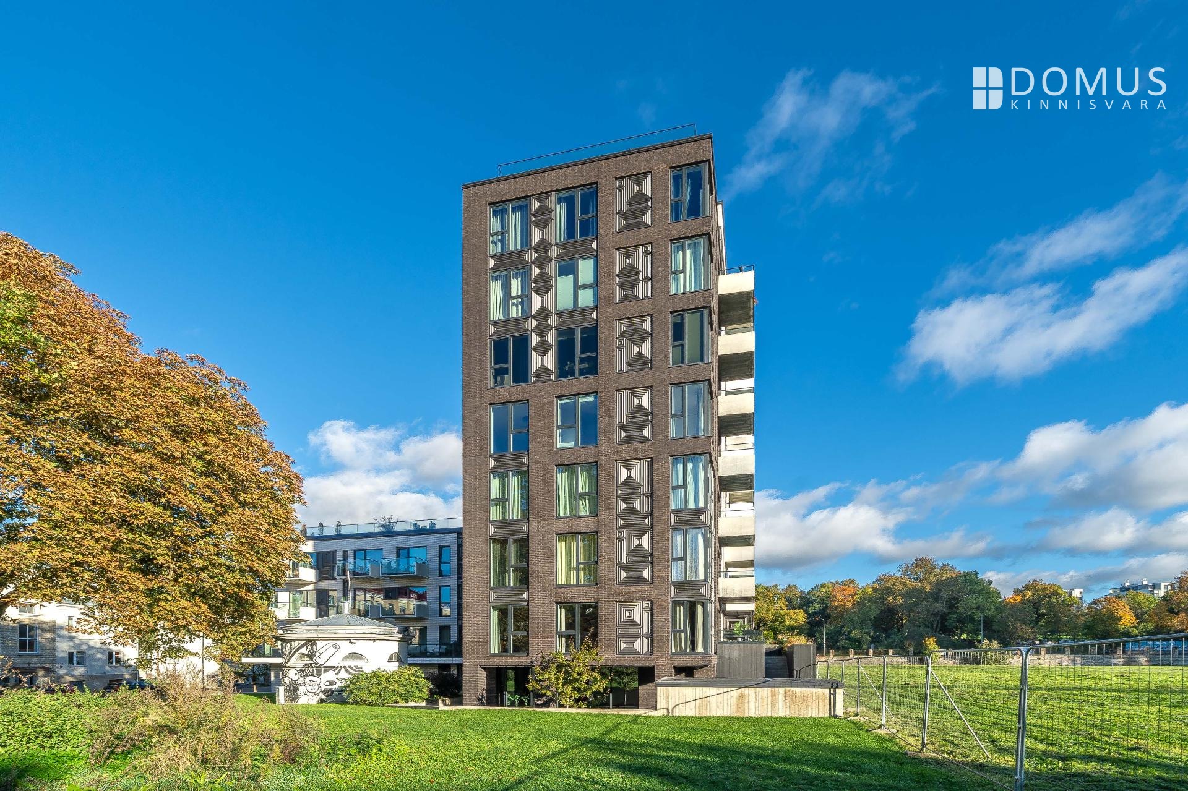
Toom-Kuninga 21 is a high-quality apartment building with a current A energy rating. It was developed by Liven, designed by Kadarik Tüür Arhitektid and built by Merko Ehitus – three names synonymous with quality in Estonian real estate. With its light brick façade and distinctive dark, textured panels, the building is one of the most recognisable in the neighbourhood.
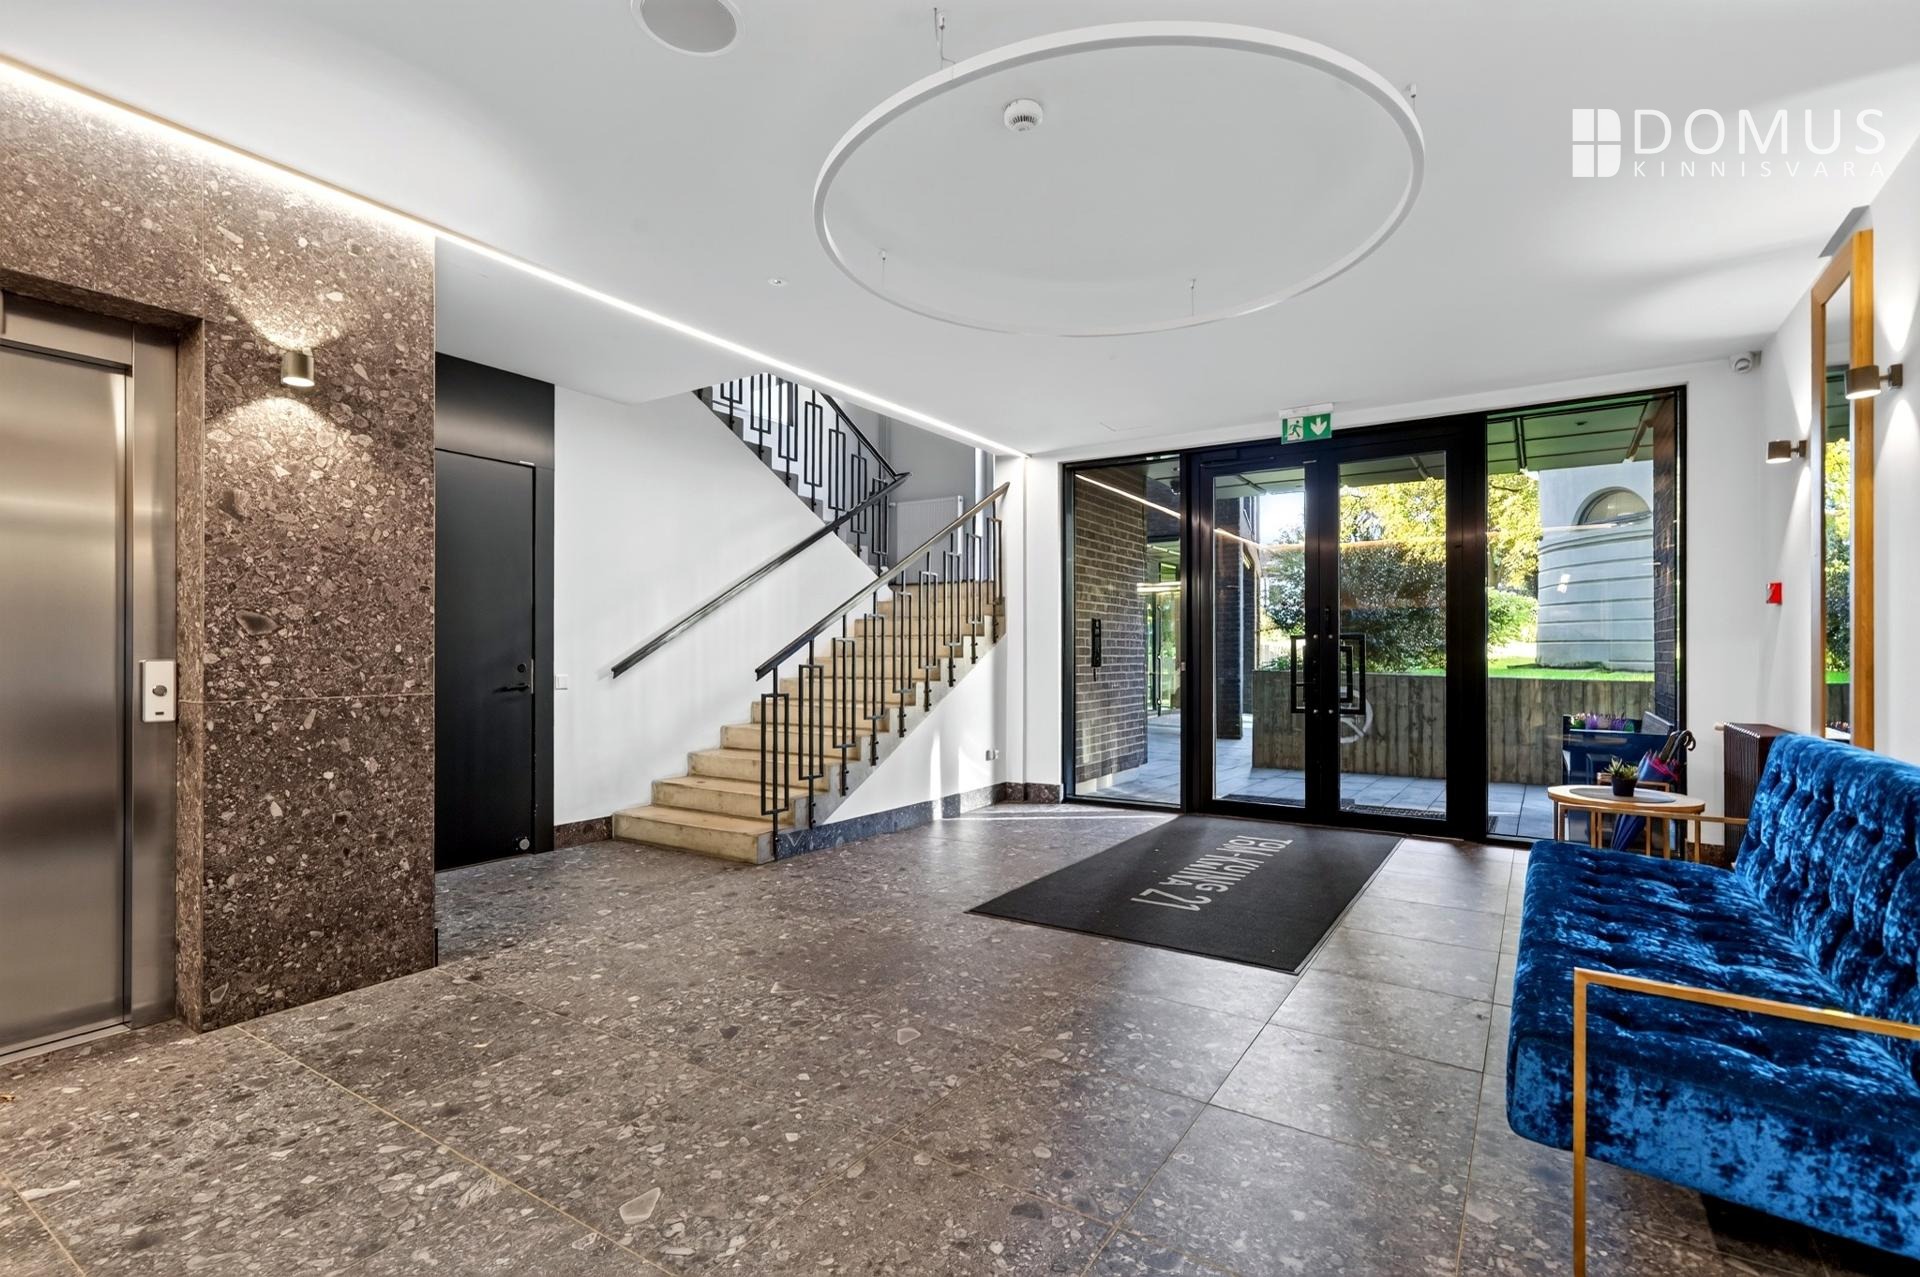
Completed in 2019, both the building and the apartment are in very good condition. The building has a lift, an intercom system and video surveillance.
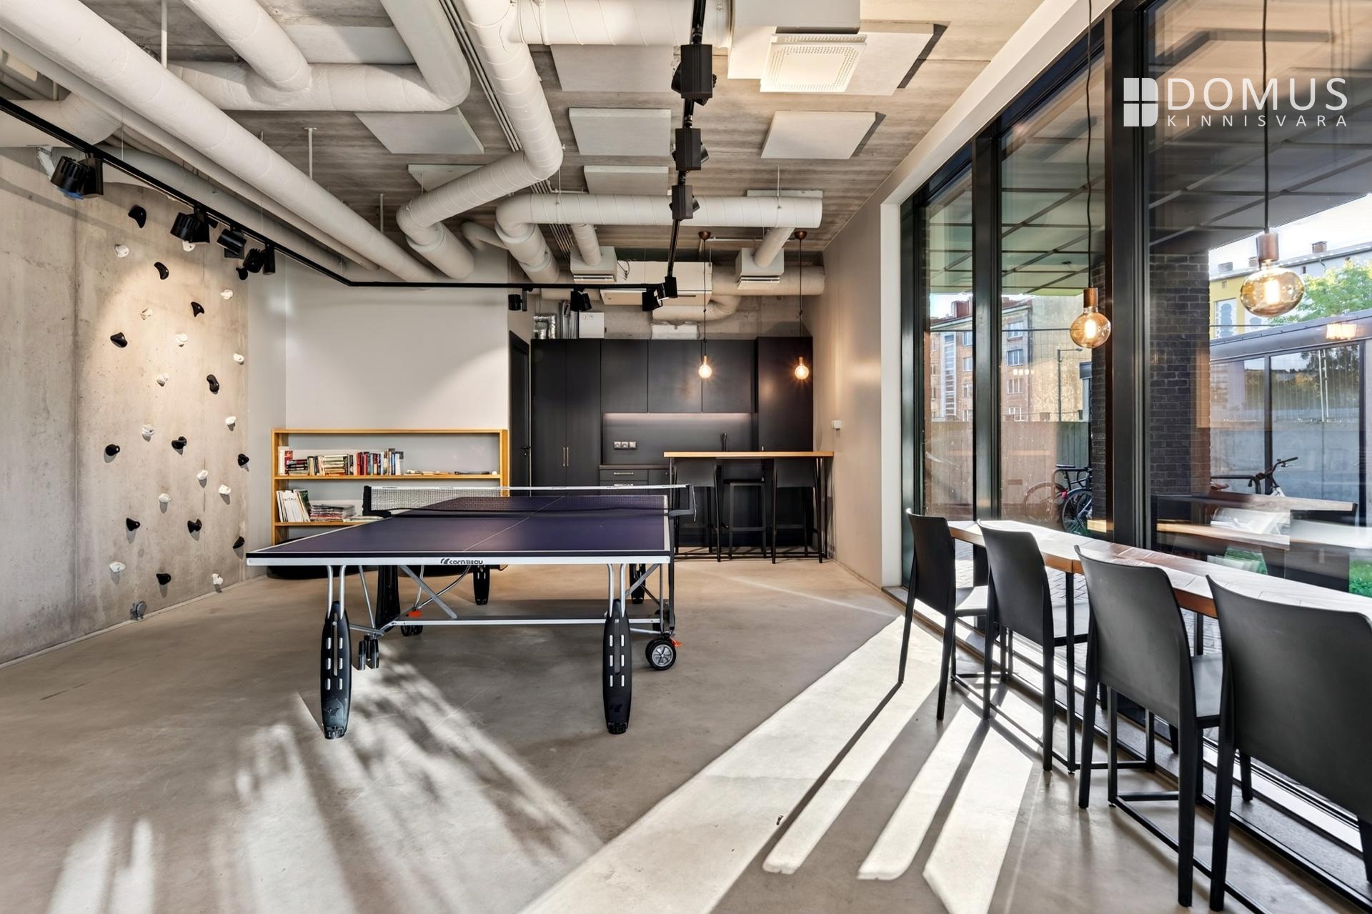
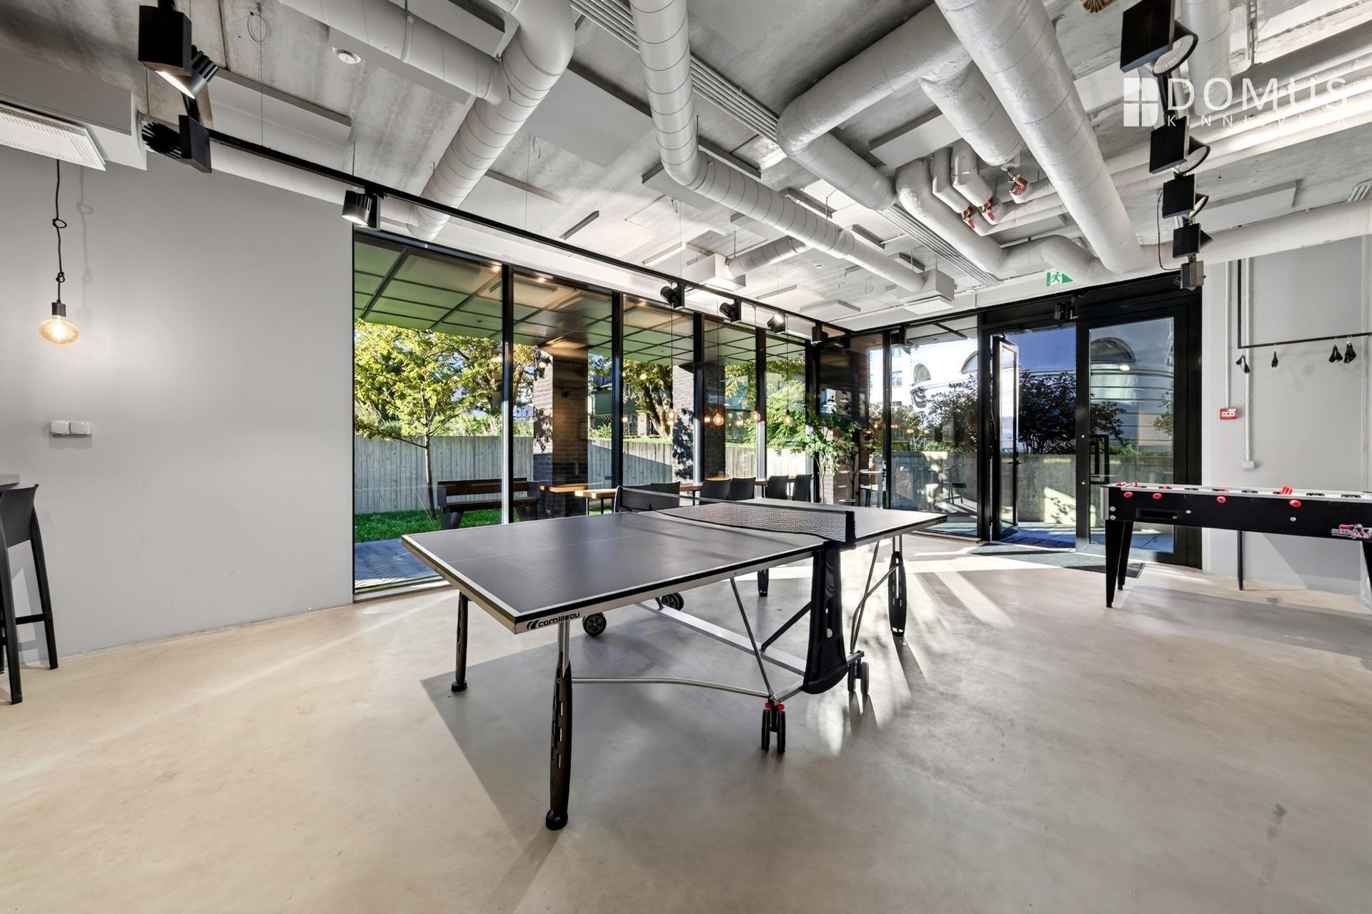
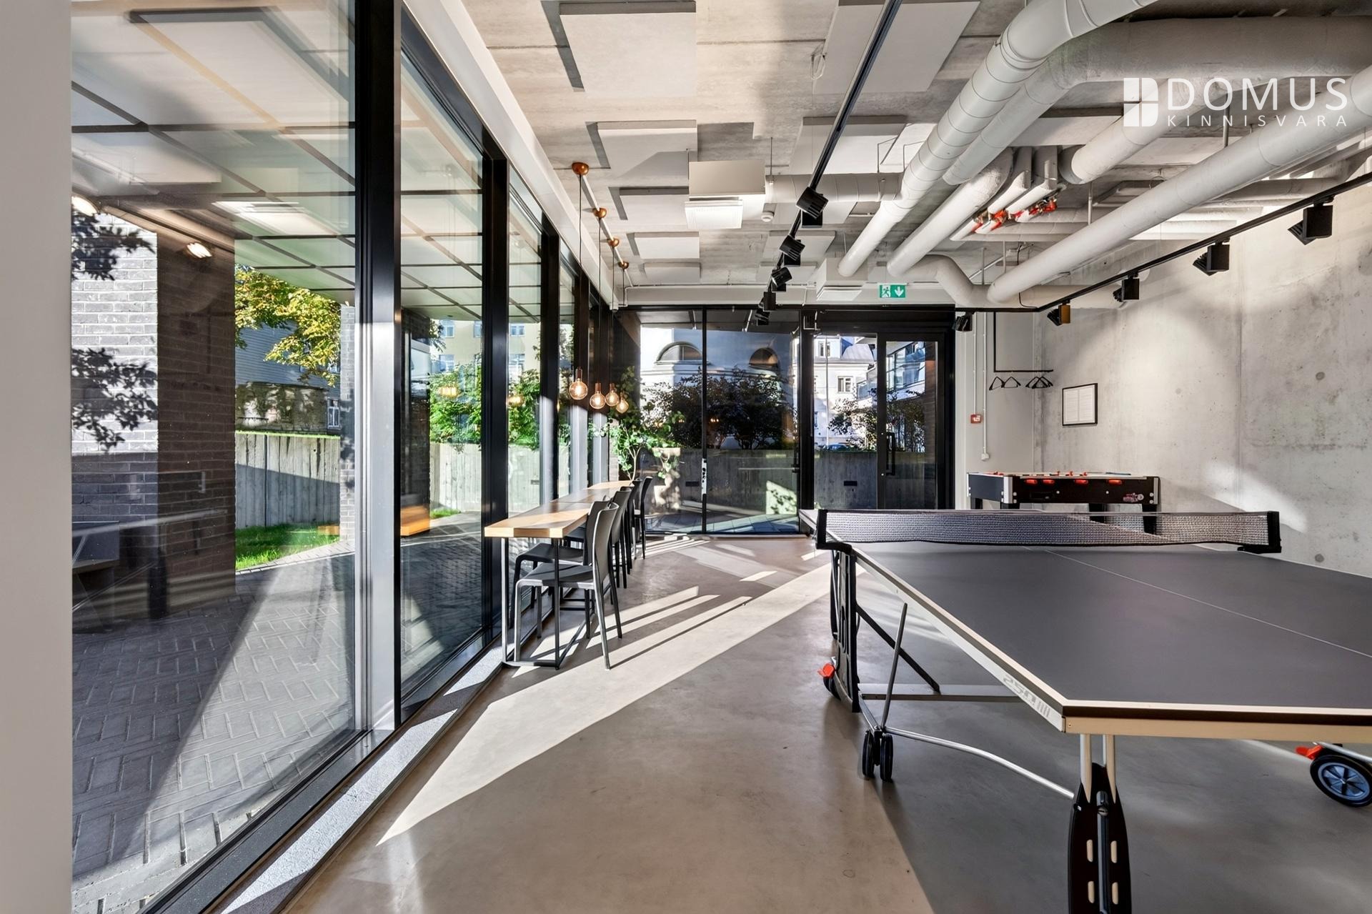
A word of warning: if you have children, don't show them the spacious communal play and lounge room on the ground floor just yet – otherwise, you may find yourself having to buy the apartment immediately! :) This is a genuinely rare feature: a bright yet private space where you can comfortably work by the window. It includes a kitchen and WC, table-tennis and table-football tables, a reading corner and plenty of room for everyone. There is even enough space for the regular yoga classes organised for residents.
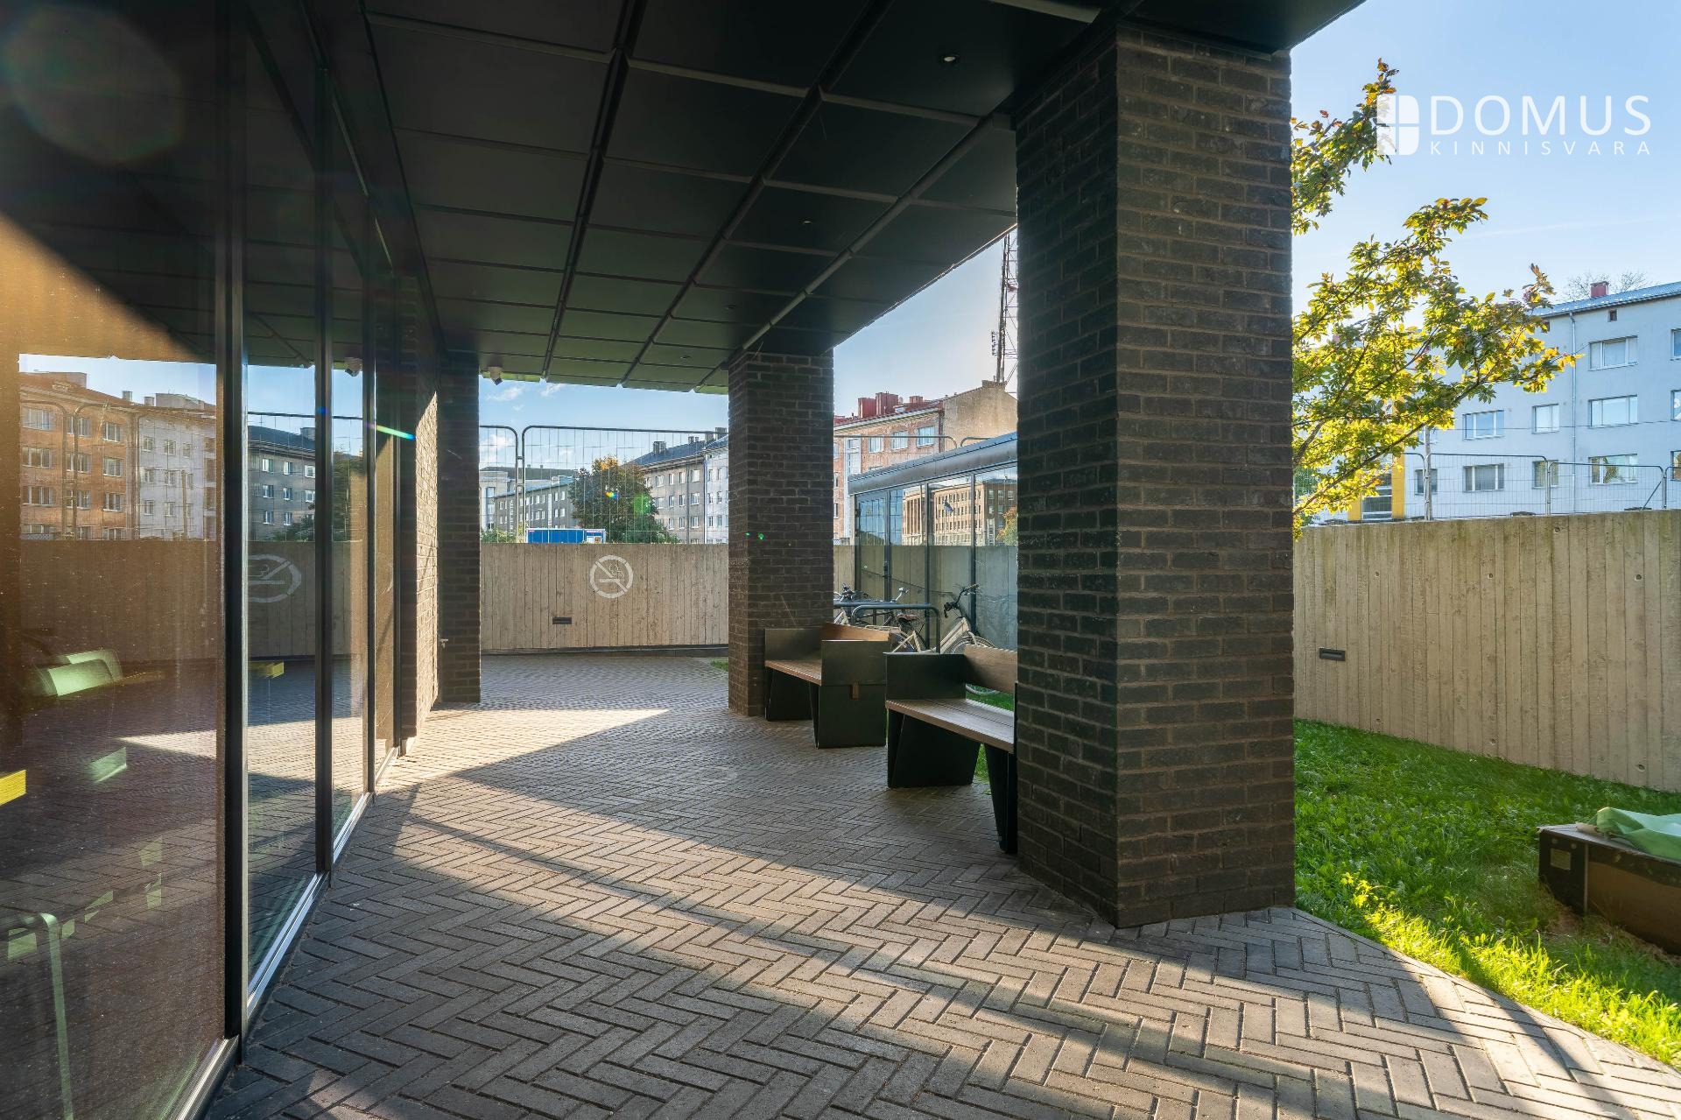
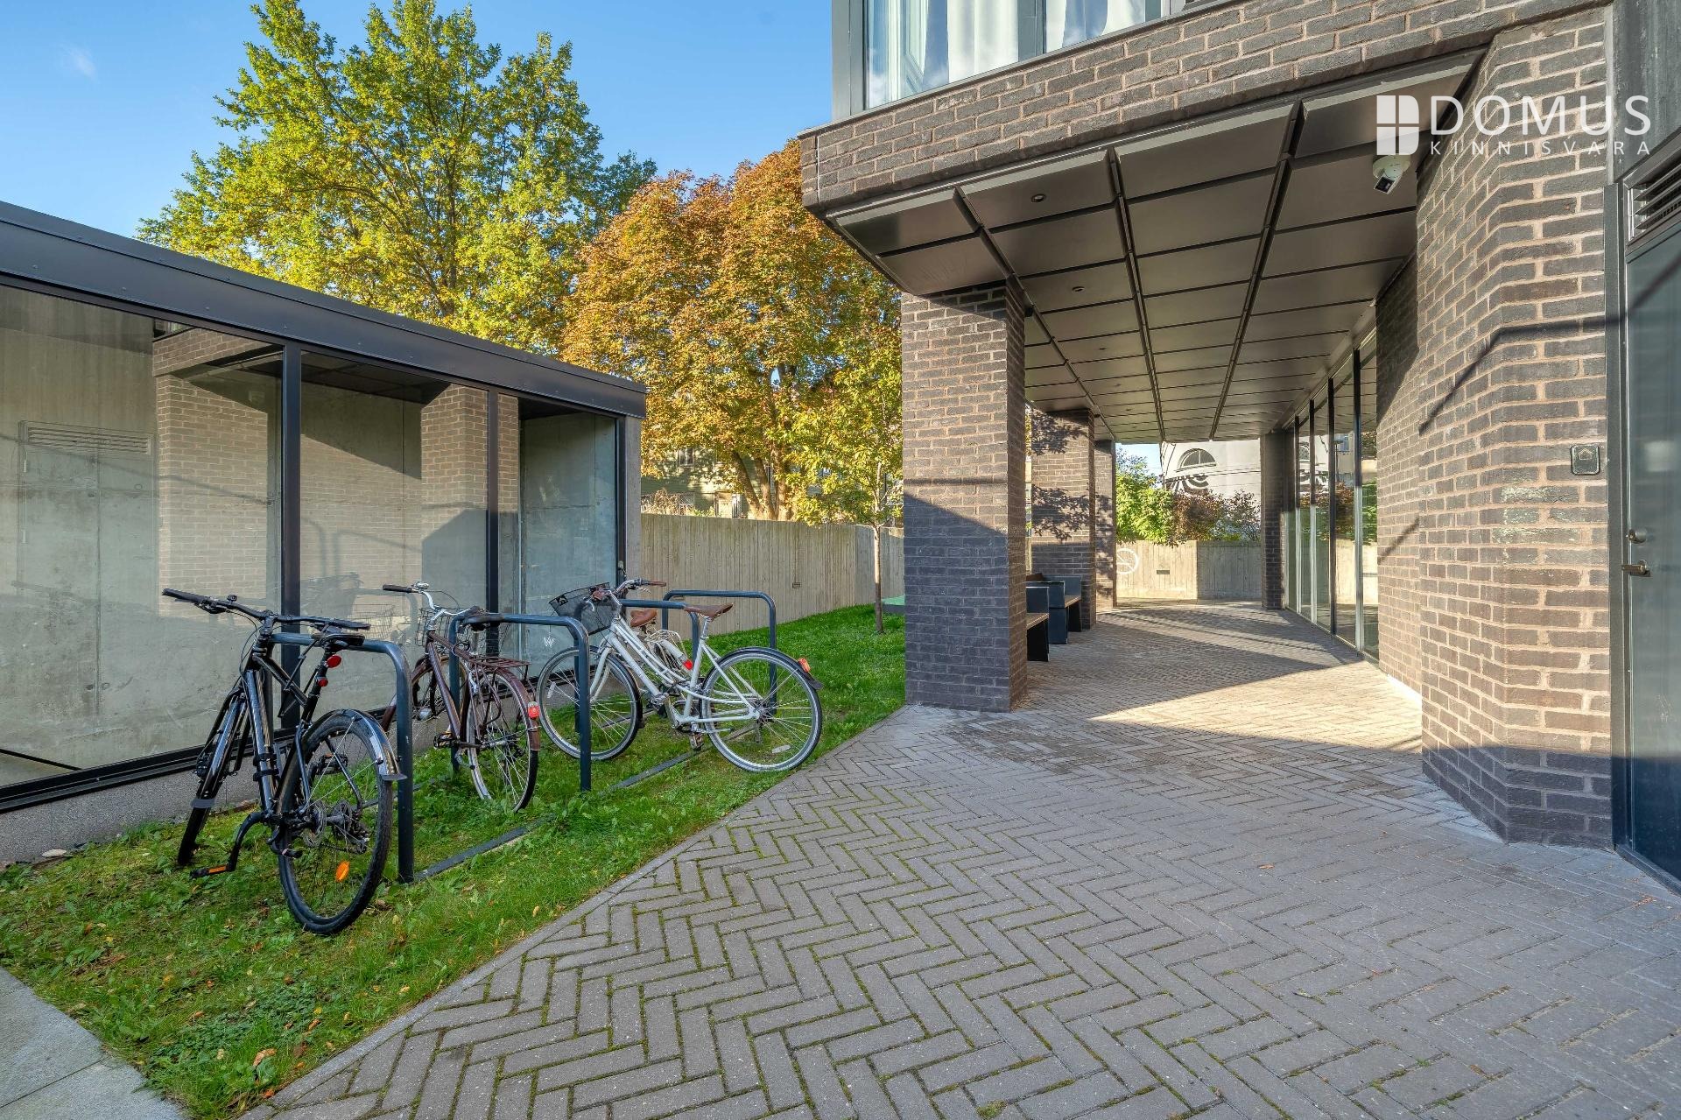
The room can also be booked in advance for occasions such as a child's birthday party or an important meeting. Outside in the courtyard, there is a sandbox for the youngest residents and bicycle parking.
On the ground floor, you'll also find Morel Bistro, included in the Michelin Guide's recommended selection. Breakfast or an evening glass of wine is literally just a short walk down the stairs away.
The planned new US Embassy will not block the natural light reaching this apartment either, as the proposed building is offset to one side rather than directly opposite. The morning and daytime sunshine reaching the apartment's terrace, as well as the sunlight streaming into the apartment throughout the day and into the late evening, will remain even after the new development is completed.
The apartment currently rents a parking space in the underground garage, so a parking space is not included in the sale. However, garage spaces are generally available to rent at any time and may also be purchased in the future if an owner decides to sell. A resident parking permit also allows convenient street parking near the entrance for €120 per year, and there has been no shortage of spaces over the years.
## LOCATION
A quiet, safe and welcoming neighbourhood, with the city centre just a short walk away. Kristiine Centre is approximately a seven-minute walk, while the train, bus and tram stops are even closer. There is a small grocery shop on the street corner, a 24-hour pharmacy on Tõnismägi is nearby, and the cafés and restaurants of both Uus Maailm and the city centre are within easy walking distance.
Living in the city centre offers a particular advantage for families with children: the convenience moves with your family, so to speak. Even if schools, extracurricular activities, workplaces or other important destinations change, children can travel independently in every direction from here. Whether walking to a school in the city centre or taking a bus or tram to North Tallinn, no direction is inconvenient when starting from this location.
If you appreciate quality and the warmth of a welcoming urban home, come and see it for yourself!
Loe veel
There are two bathrooms, a considerable convenience for everyday living, as well as a separate entrance hall with a spacious walk-in wardrobe. The entrance hall also benefits from its own window, bringing in natural daylight.
Take a look at the apartment's floor plan, too. This particular apartment shares very few walls with neighbouring apartments, which means an exceptional number of windows and a greater sense of privacy.
Thanks to its tasteful selection of details and colours, the apartment's interior design has earned a place in Liven's style book. Oak herringbone parquet runs throughout the apartment and can be sanded and refinished to refresh its appearance. An elegant three-dimensional wood panel forms the feature wall in the living room, while floor-length curtains frame the tall windows.
The living room is equipped with air conditioning, as well as a ceiling-mounted screen and projector – your home cinema is ready to go. Underfloor water heating and heat-recovery ventilation ensure comfort, fresh air and low heating costs.
The matte black kitchen with integrated appliances, a stone worktop and designer lighting is both practical and sculptural. A clever corner cabinet keeps kitchen appliances neatly out of sight, while the kitchen island, with seating for four, offers a lovely alternative for family breakfasts.
The bedrooms continue the same design aesthetic, with calming pastel colours, a botanical-pattern feature wallpaper wall, rich and soothing tones in the master bedroom, integrated wardrobes in harmonious matching shades, carefully selected bathroom tiles and tall panelled doors.
The price includes everything that makes this a ready-to-move-in home: the kitchen and appliances, air conditioning, projector, wardrobes, lighting, curtains, WC and bathroom fittings, and terrace furniture. If desired, the apartment can also be purchased with the remaining furniture, allowing the new owner to move straight in without the hassle of furnishing it.
The apartment comes with a 3.2 m² storage room on the first floor, right next to the building's entrance door. The storage room also has a high ceiling and is spacious enough to ride a bicycle straight inside.
## THE BUILDING
Toom-Kuninga 21 is a high-quality apartment building with a current A energy rating. It was developed by Liven, designed by Kadarik Tüür Arhitektid and built by Merko Ehitus – three names synonymous with quality in Estonian real estate. With its light brick façade and distinctive dark, textured panels, the building is one of the most recognisable in the neighbourhood.
Completed in 2019, both the building and the apartment are in very good condition. The building has a lift, an intercom system and video surveillance.
A word of warning: if you have children, don't show them the spacious communal play and lounge room on the ground floor just yet – otherwise, you may find yourself having to buy the apartment immediately! :) This is a genuinely rare feature: a bright yet private space where you can comfortably work by the window. It includes a kitchen and WC, table-tennis and table-football tables, a reading corner and plenty of room for everyone. There is even enough space for the regular yoga classes organised for residents.
The room can also be booked in advance for occasions such as a child's birthday party or an important meeting. Outside in the courtyard, there is a sandbox for the youngest residents and bicycle parking.
On the ground floor, you'll also find Morel Bistro, included in the Michelin Guide's recommended selection. Breakfast or an evening glass of wine is literally just a short walk down the stairs away.
The planned new US Embassy will not block the natural light reaching this apartment either, as the proposed building is offset to one side rather than directly opposite. The morning and daytime sunshine reaching the apartment's terrace, as well as the sunlight streaming into the apartment throughout the day and into the late evening, will remain even after the new development is completed.
The apartment currently rents a parking space in the underground garage, so a parking space is not included in the sale. However, garage spaces are generally available to rent at any time and may also be purchased in the future if an owner decides to sell. A resident parking permit also allows convenient street parking near the entrance for €120 per year, and there has been no shortage of spaces over the years.
## LOCATION
A quiet, safe and welcoming neighbourhood, with the city centre just a short walk away. Kristiine Centre is approximately a seven-minute walk, while the train, bus and tram stops are even closer. There is a small grocery shop on the street corner, a 24-hour pharmacy on Tõnismägi is nearby, and the cafés and restaurants of both Uus Maailm and the city centre are within easy walking distance.
Living in the city centre offers a particular advantage for families with children: the convenience moves with your family, so to speak. Even if schools, extracurricular activities, workplaces or other important destinations change, children can travel independently in every direction from here. Whether walking to a school in the city centre or taking a bus or tram to North Tallinn, no direction is inconvenient when starting from this location.
If you appreciate quality and the warmth of a welcoming urban home, come and see it for yourself!
469 000 €
5 252.0 € / m2
Condition:
New
Number of rooms:
4
Total area:
89.3 m2
Storey:
2 / 9
Date of construction:
2019
Bedrooms:
3
Bathrooms:
2
Storageroom:
1
Heating:
Central heating
Building material:
Stone
Cadastral register number:
Form of ownership:
Apartment ownership
Energy performance certificate:
A
Additional information:
cable TV, Internet, washing machine, furniture, air conditioning machine, parquet, refrigerator, shower
Location: