For sale part of house, 4 room - Põldoja tn 10-2, Kose alevik, Kose vald, Harju maakond
All pictures
(20)
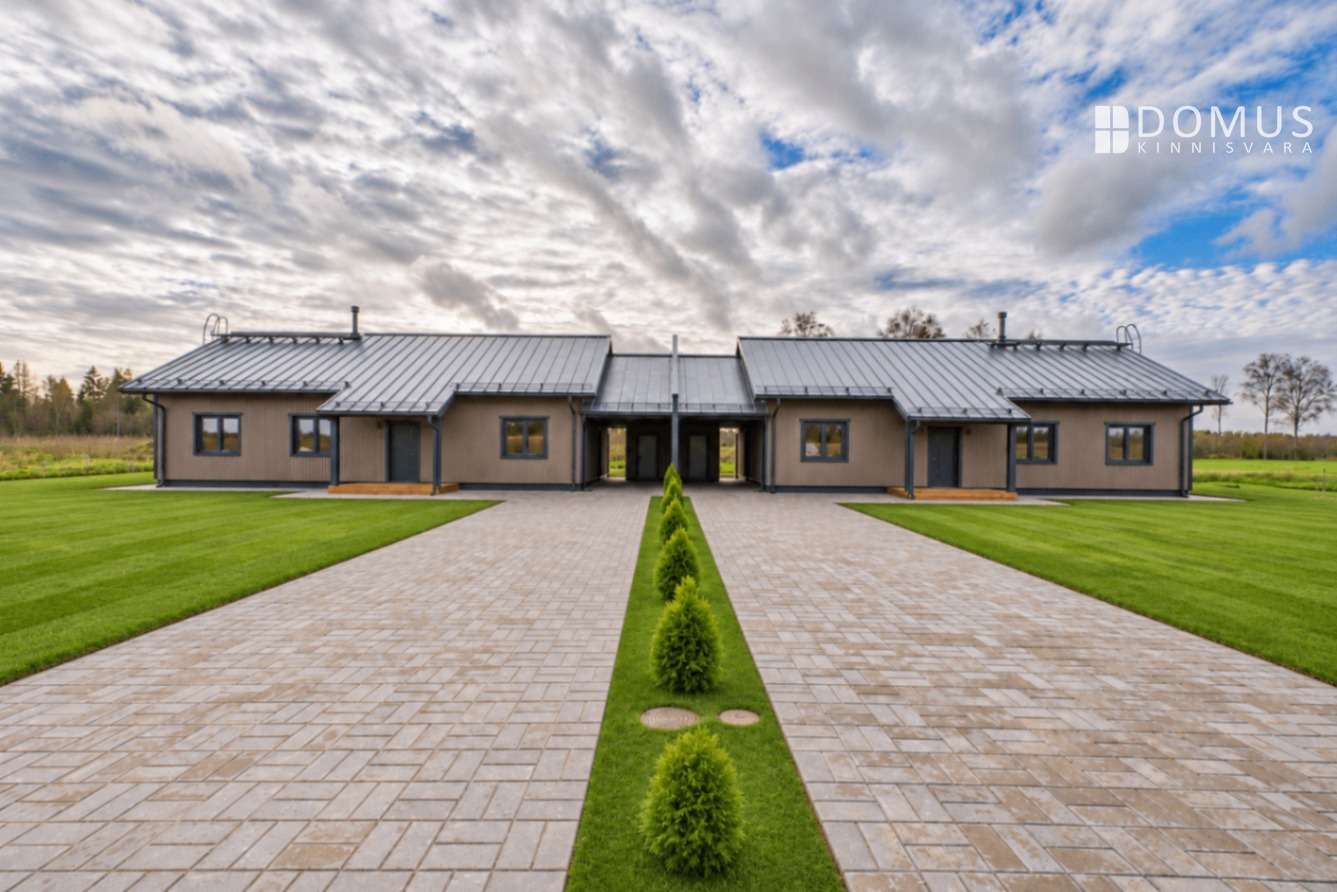
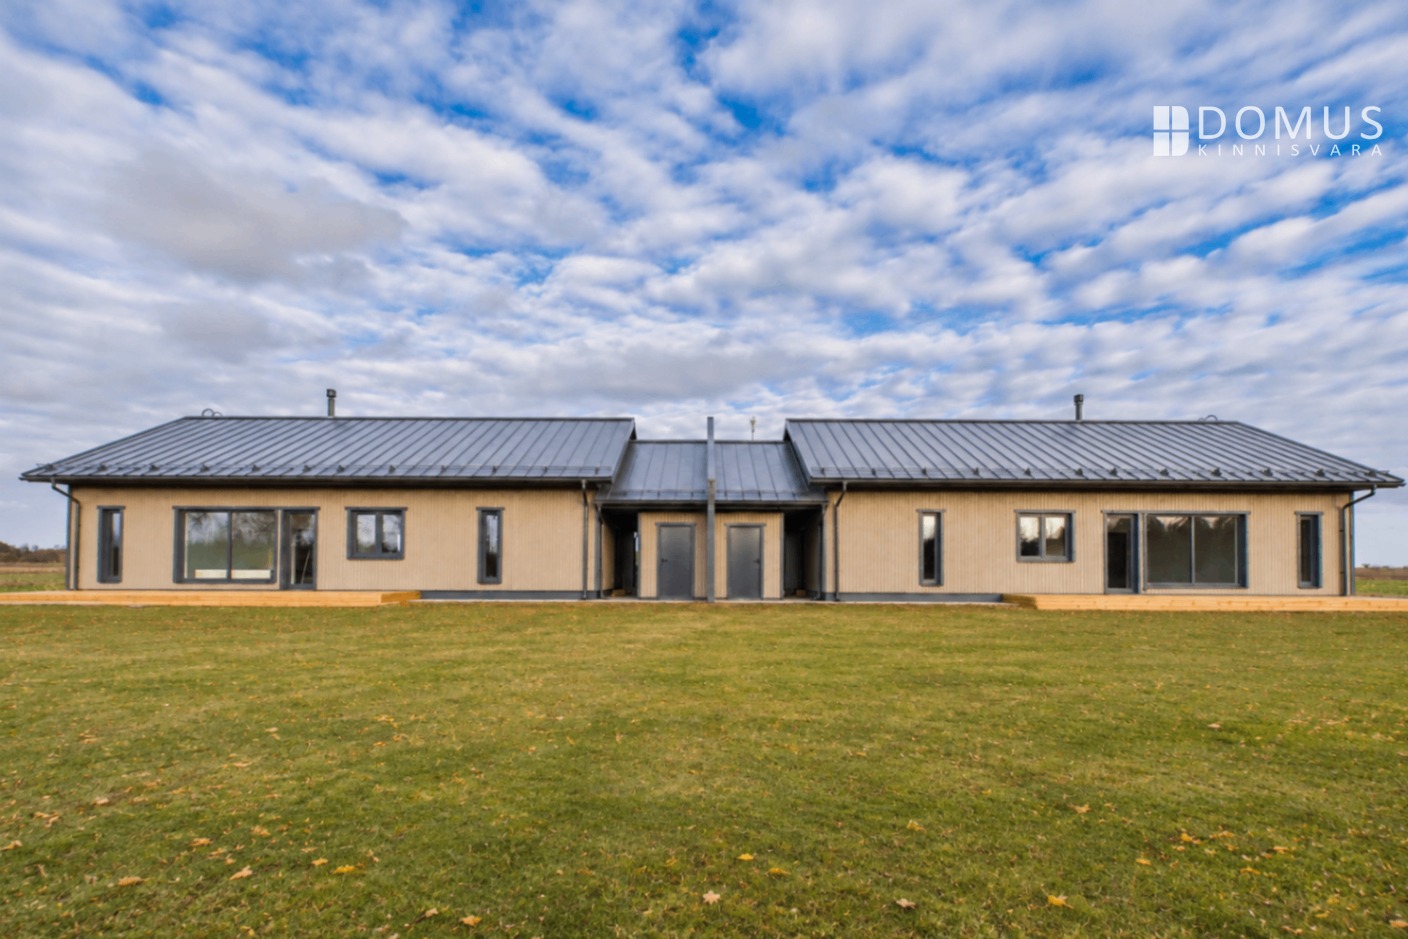
NEW A-ENERGY CLASS SEMI-DETACHED HOMES IN KOSE
Põldmarja Kodud is a new semi-detached housing development in the small town of Kose. These homes are designed for those who want more space and peace and quiet without moving too far away from Tallinn. Here, you can enjoy your own garden, green surroundings and everything you need for comfortable everyday living. Tallinn is easily and quickly accessible via the Tartu Highway.
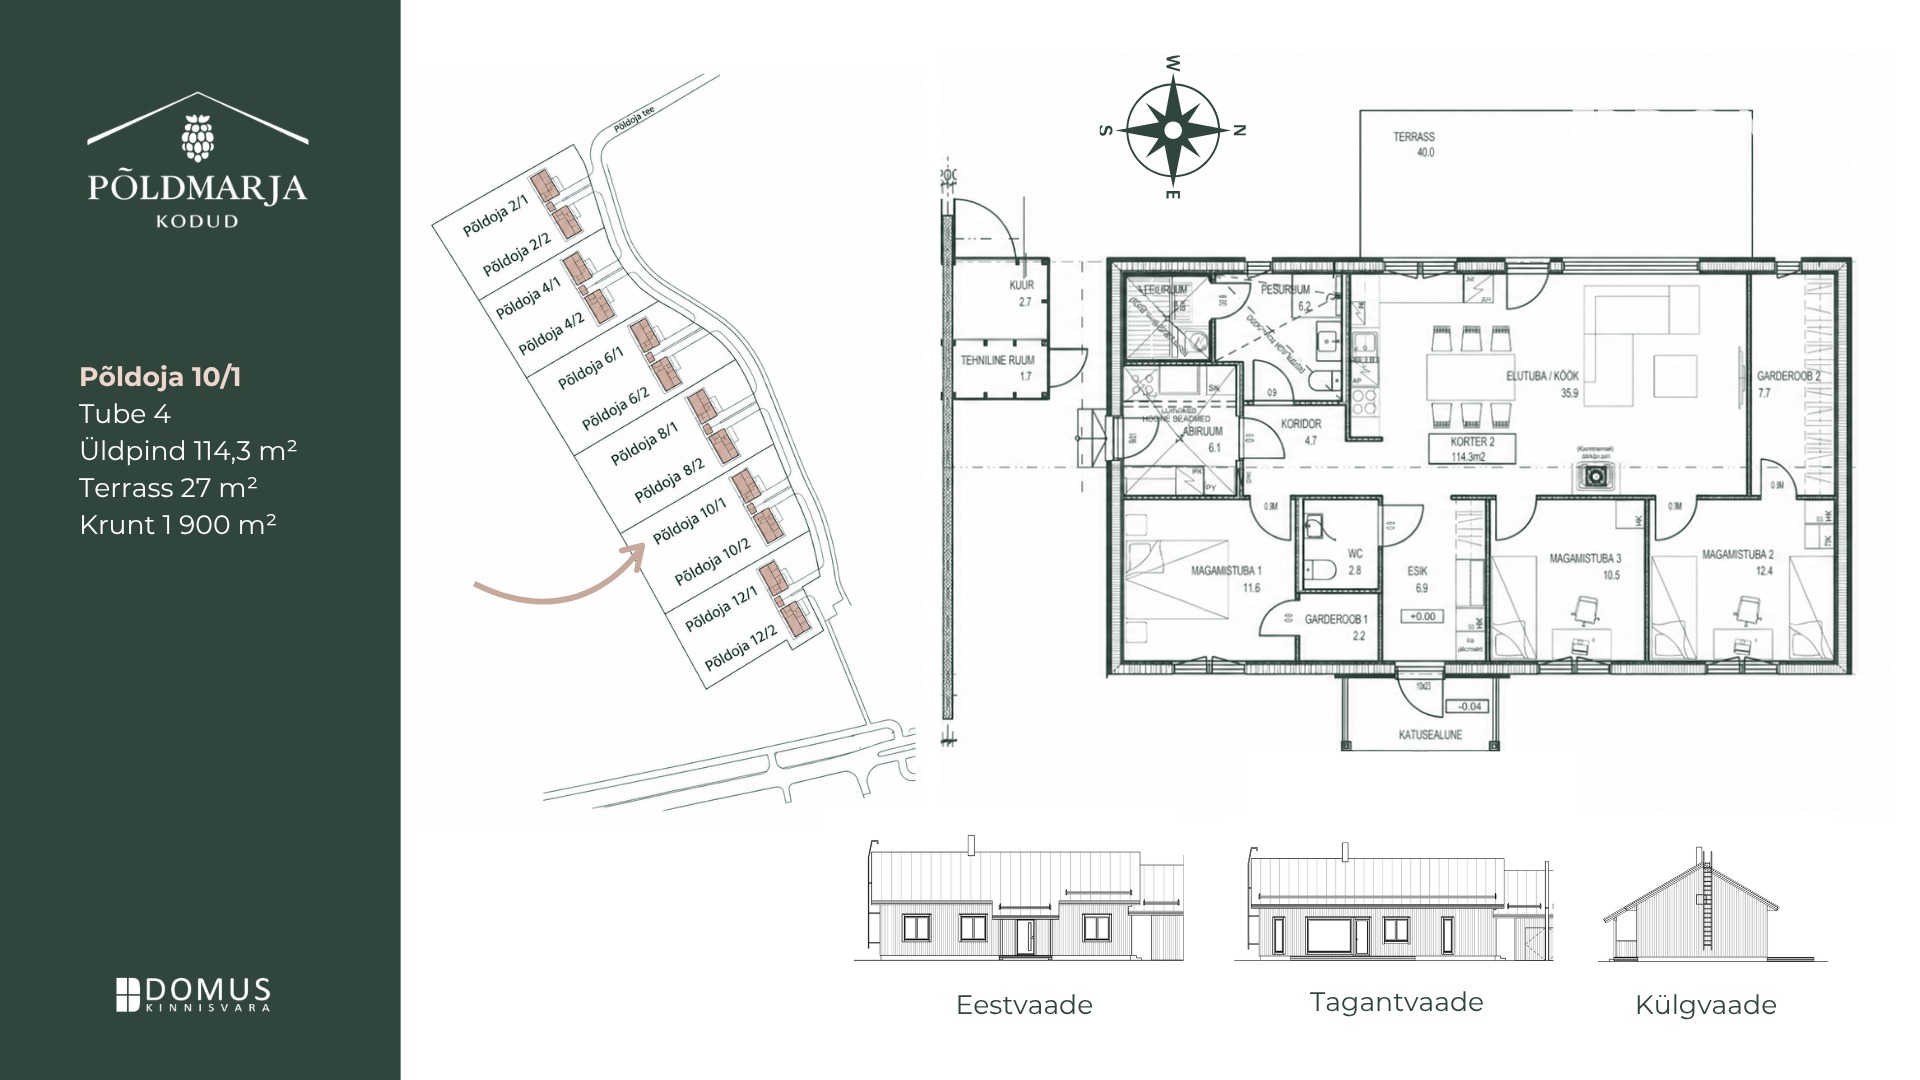
The development will consist of a total of 12 semi-detached homes. Two units have already been completed, and the entire development is expected to be finished by August 2027.
SEMI-DETACHED HOME
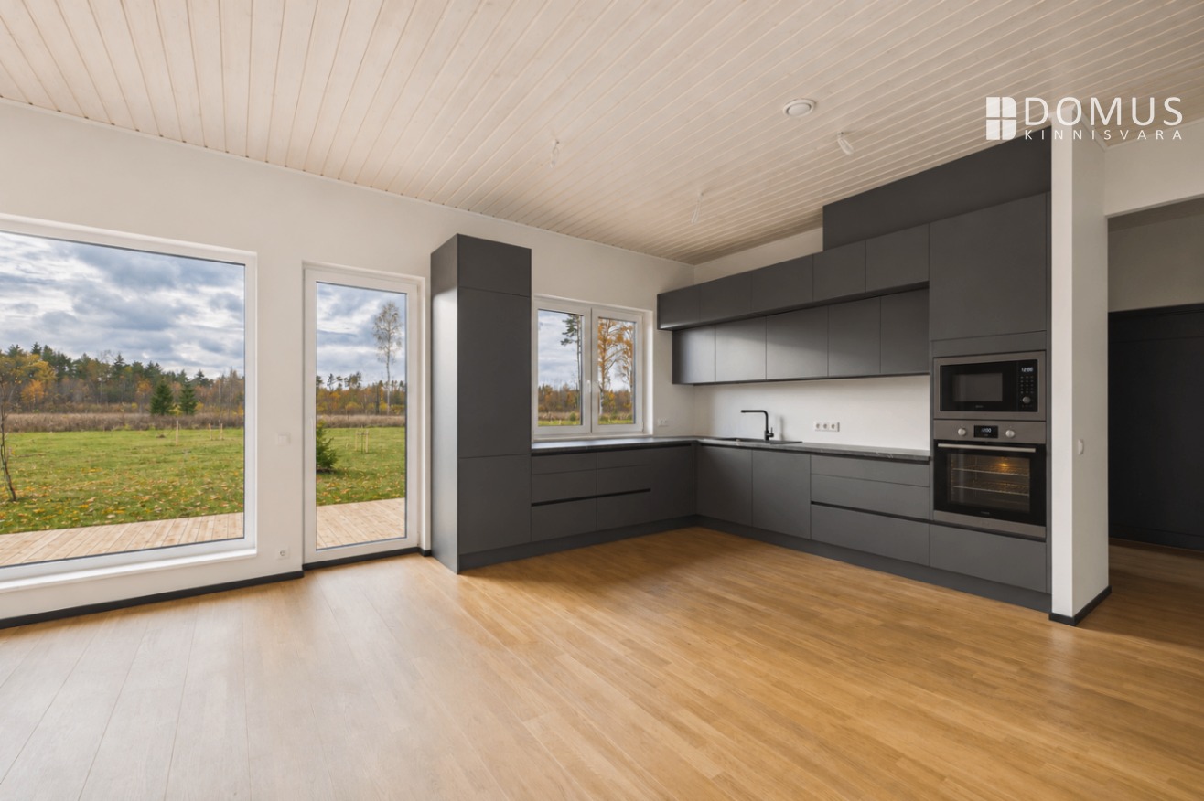
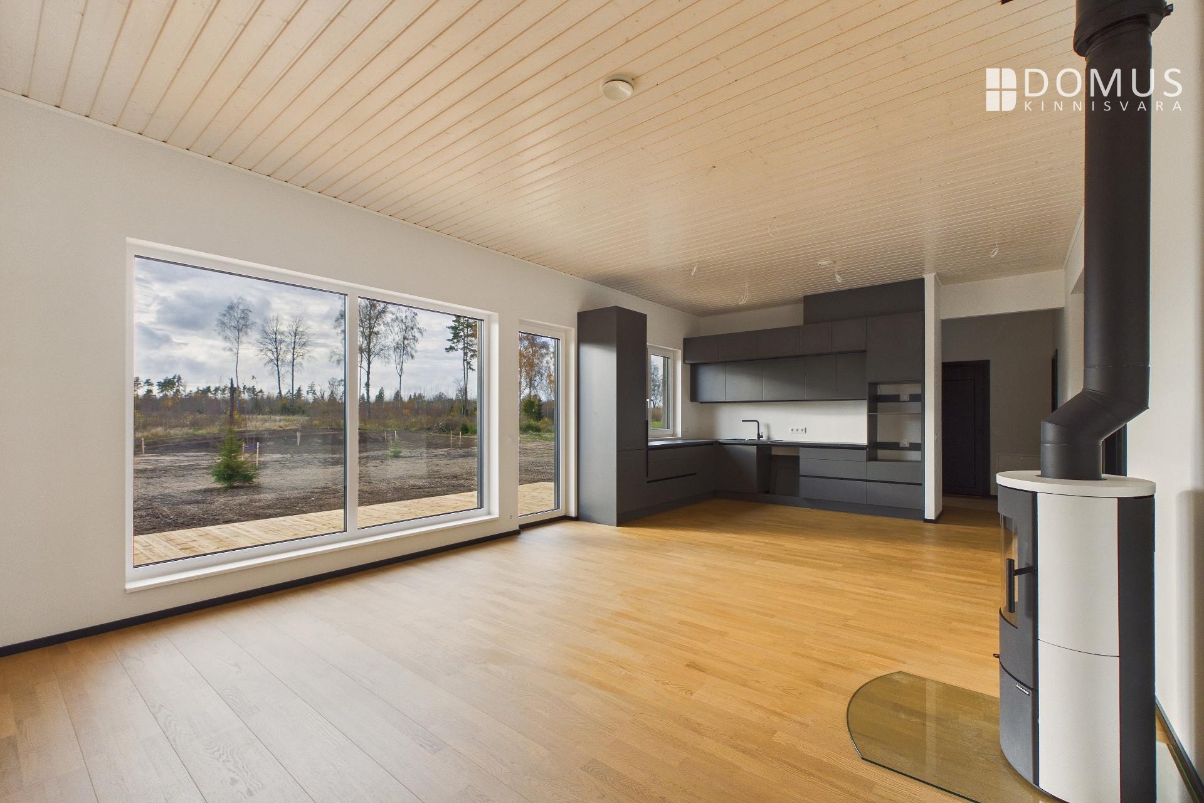
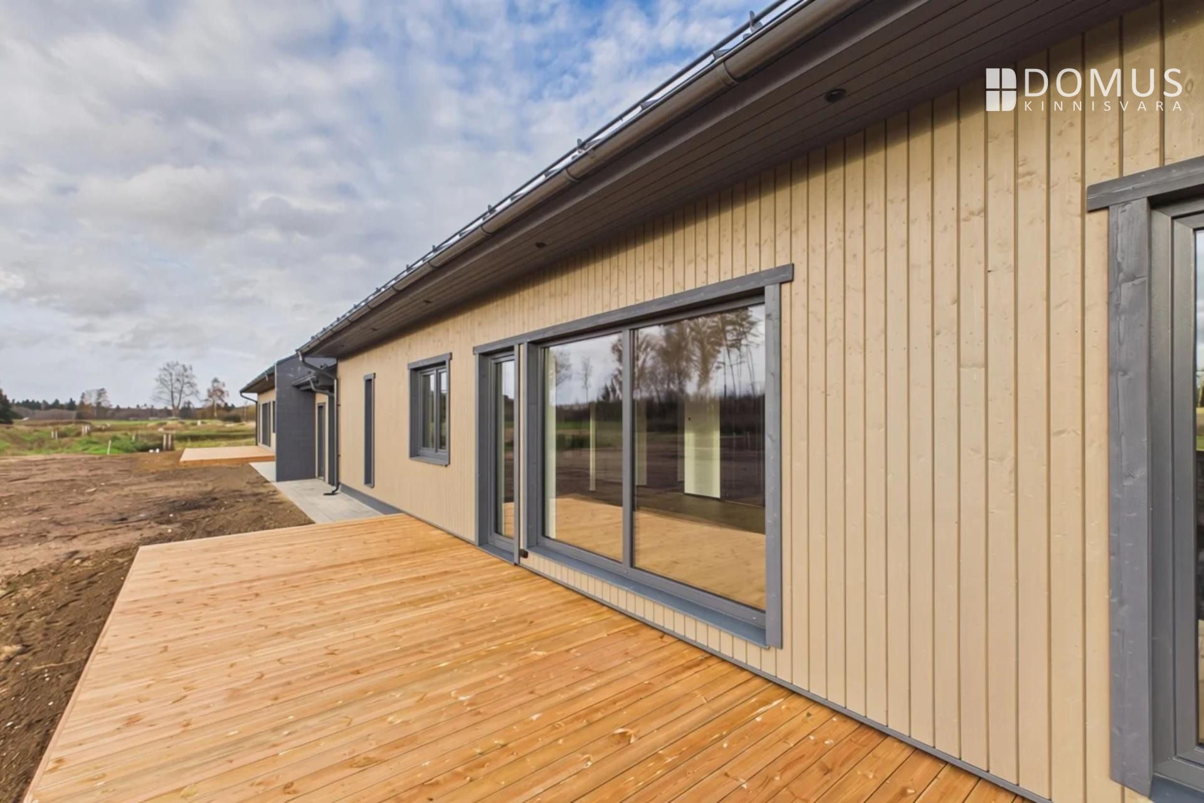
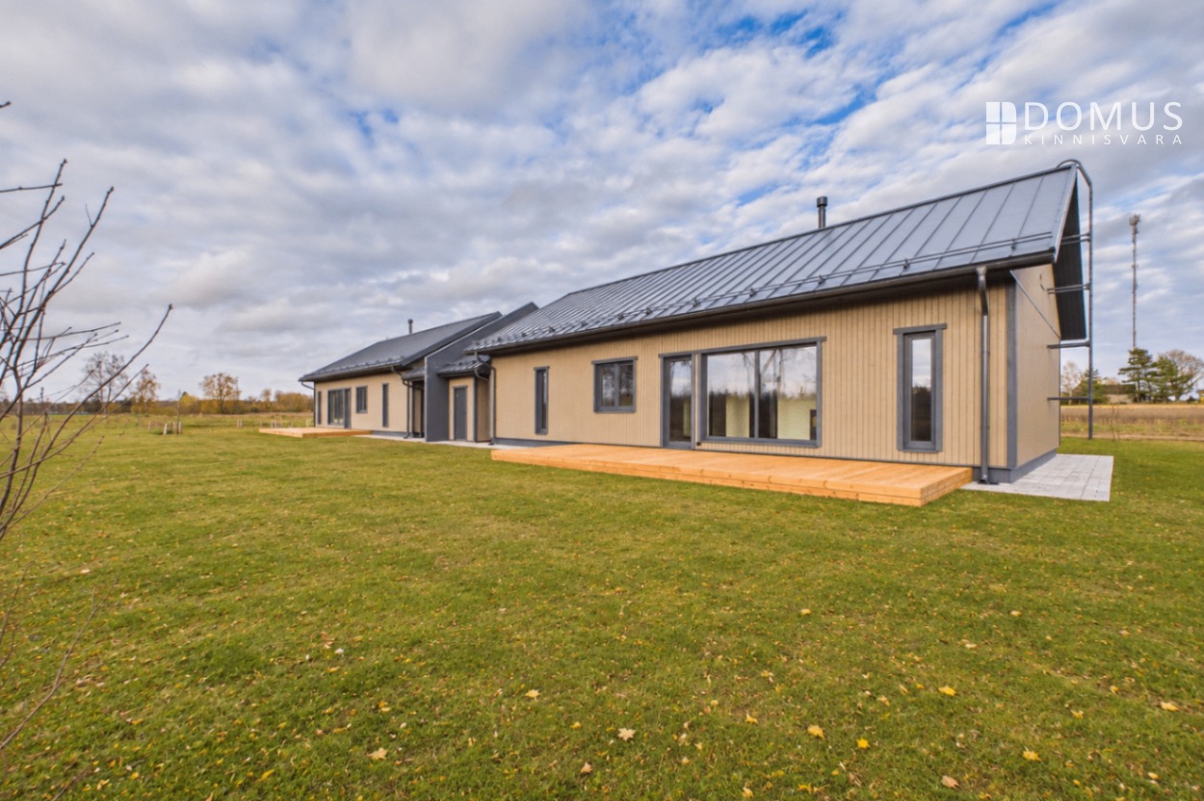
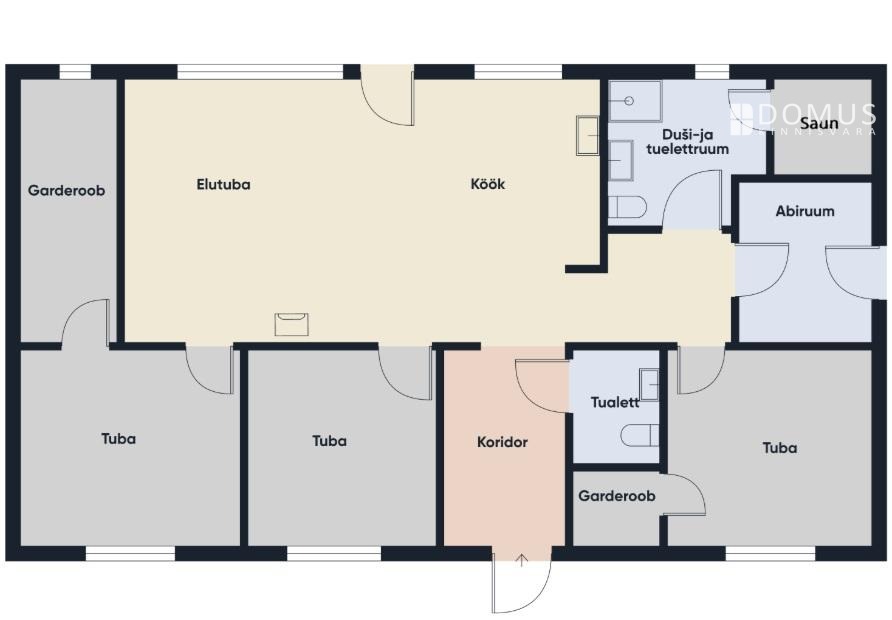
The home has an interior area of 114.3 m², plus a 27 m² terrace accessible directly from the living room.
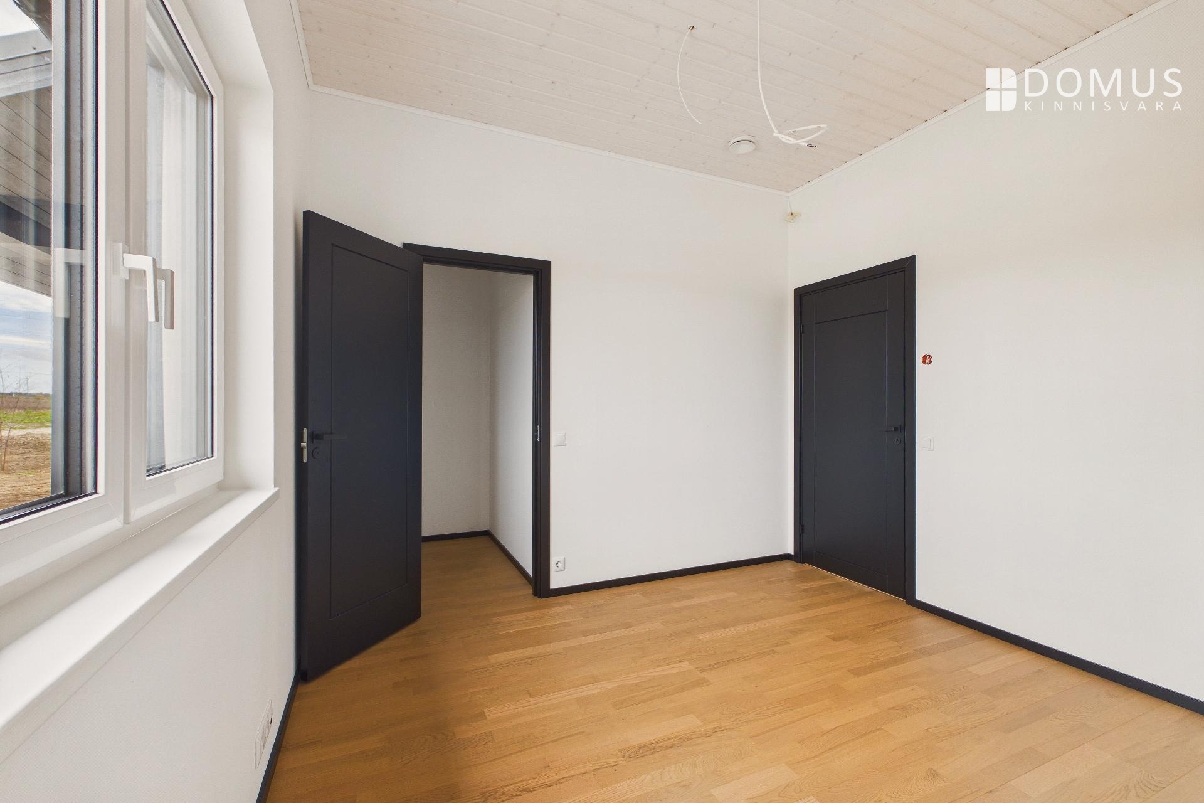
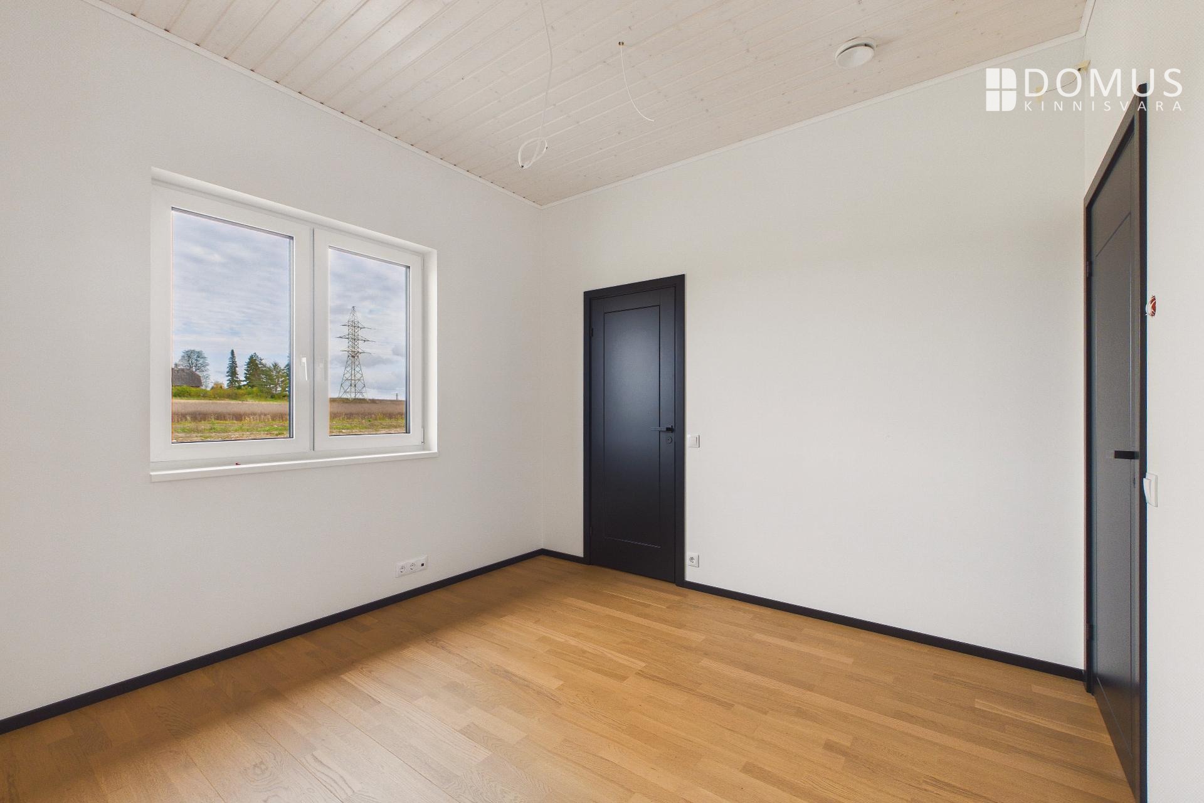
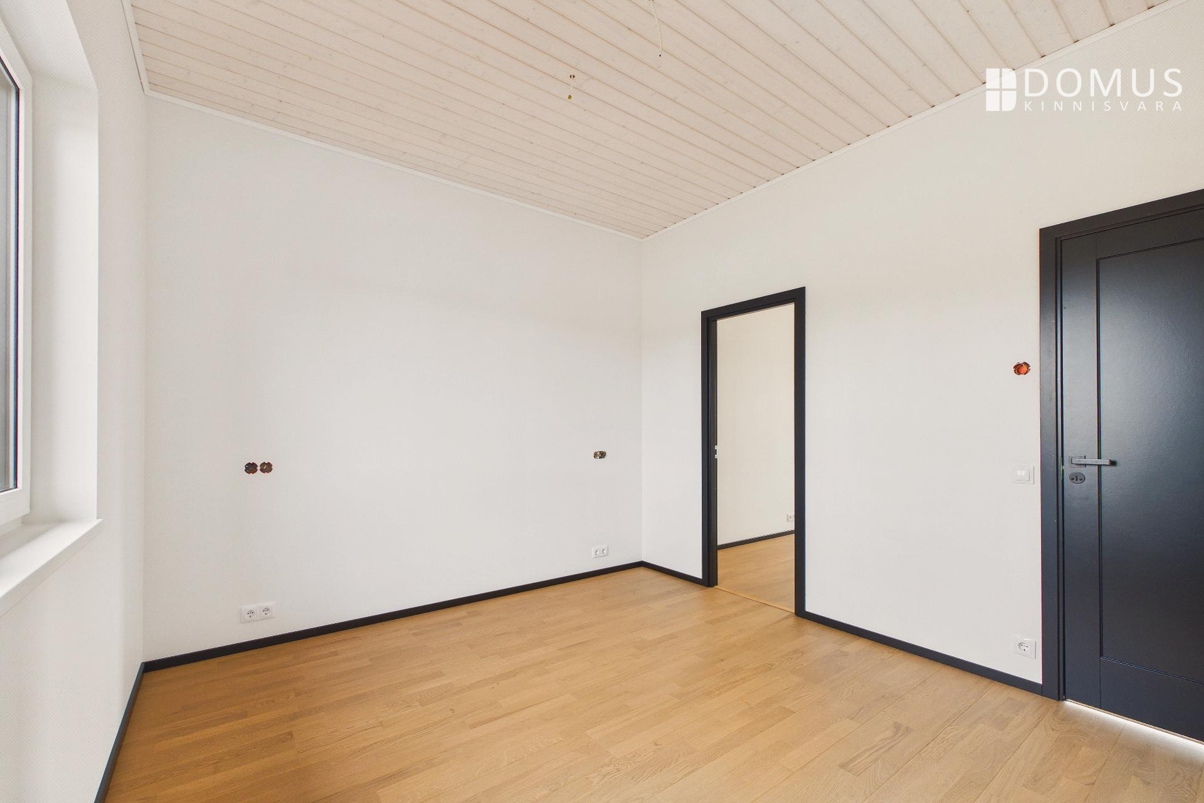
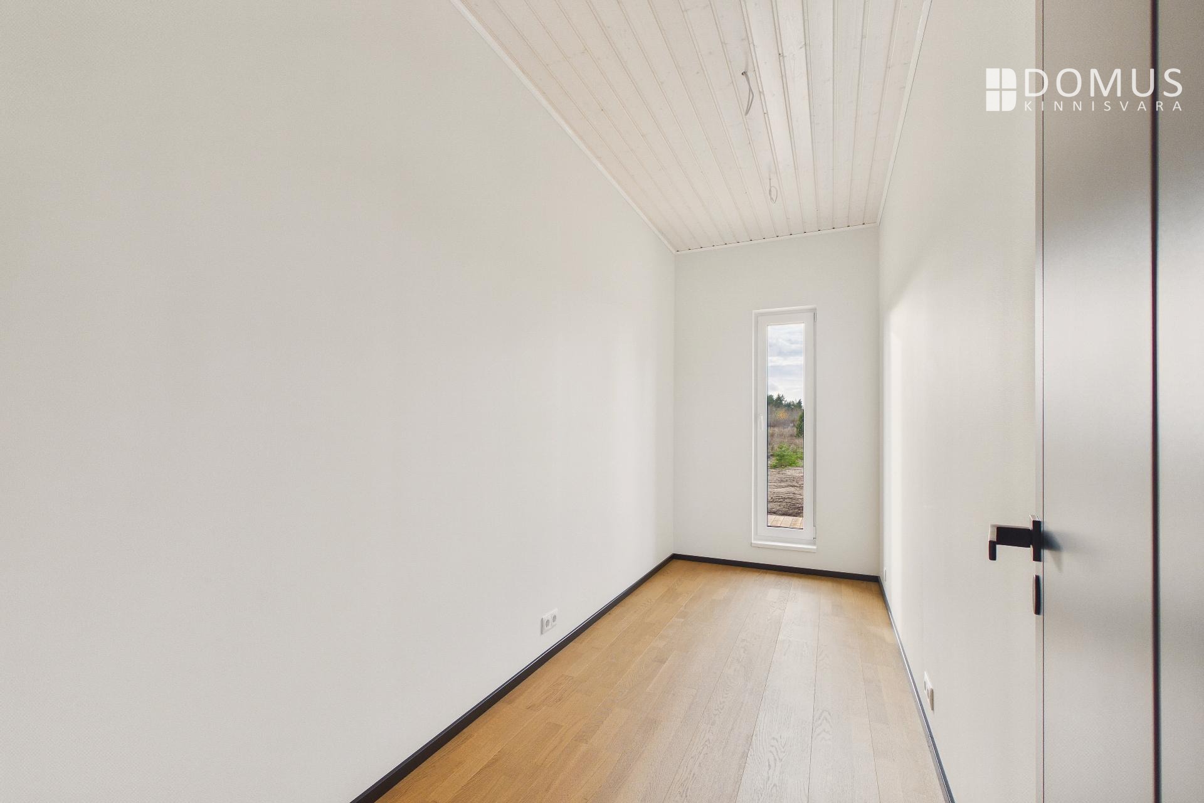
There are three bedrooms, two of which feature walk-in wardrobes.
Põldmarja Kodud is a new semi-detached housing development in the small town of Kose. These homes are designed for those who want more space and peace and quiet without moving too far away from Tallinn. Here, you can enjoy your own garden, green surroundings and everything you need for comfortable everyday living. Tallinn is easily and quickly accessible via the Tartu Highway.
The development will consist of a total of 12 semi-detached homes. Two units have already been completed, and the entire development is expected to be finished by August 2027.
SEMI-DETACHED HOME
The home has an interior area of 114.3 m², plus a 27 m² terrace accessible directly from the living room.
There are three bedrooms, two of which feature walk-in wardrobes.
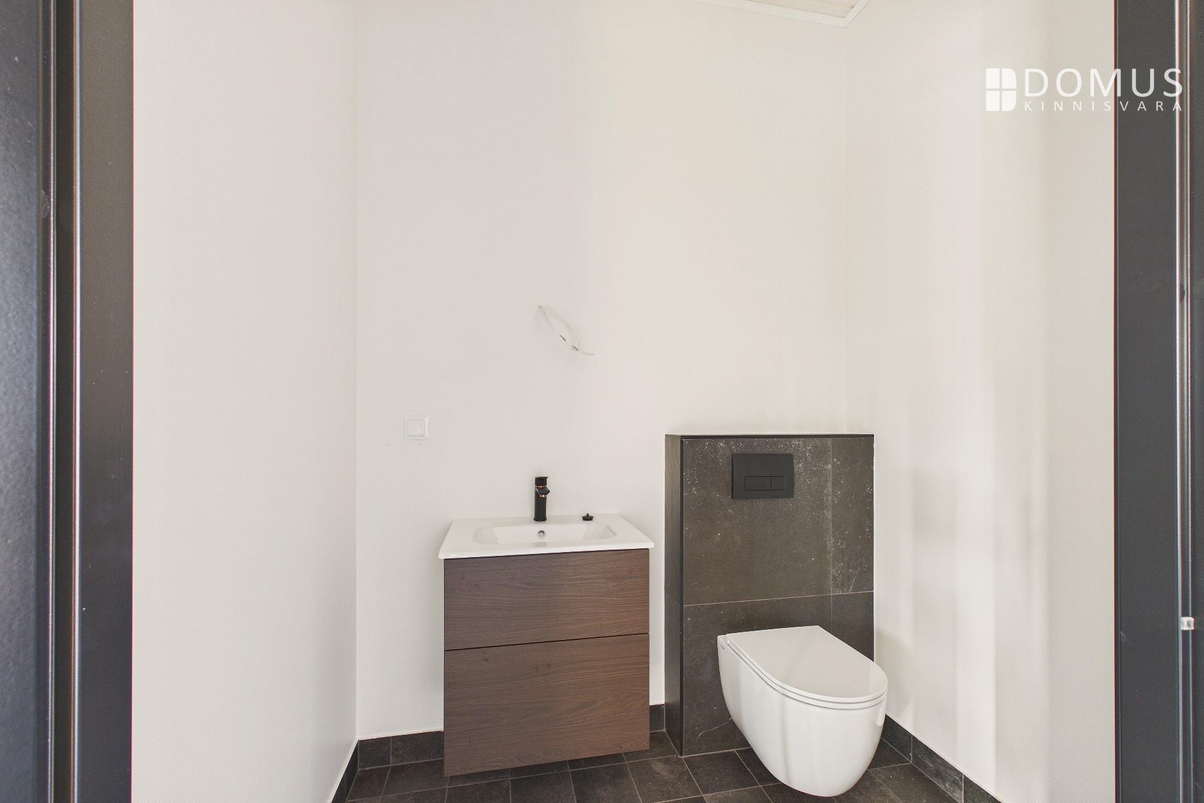
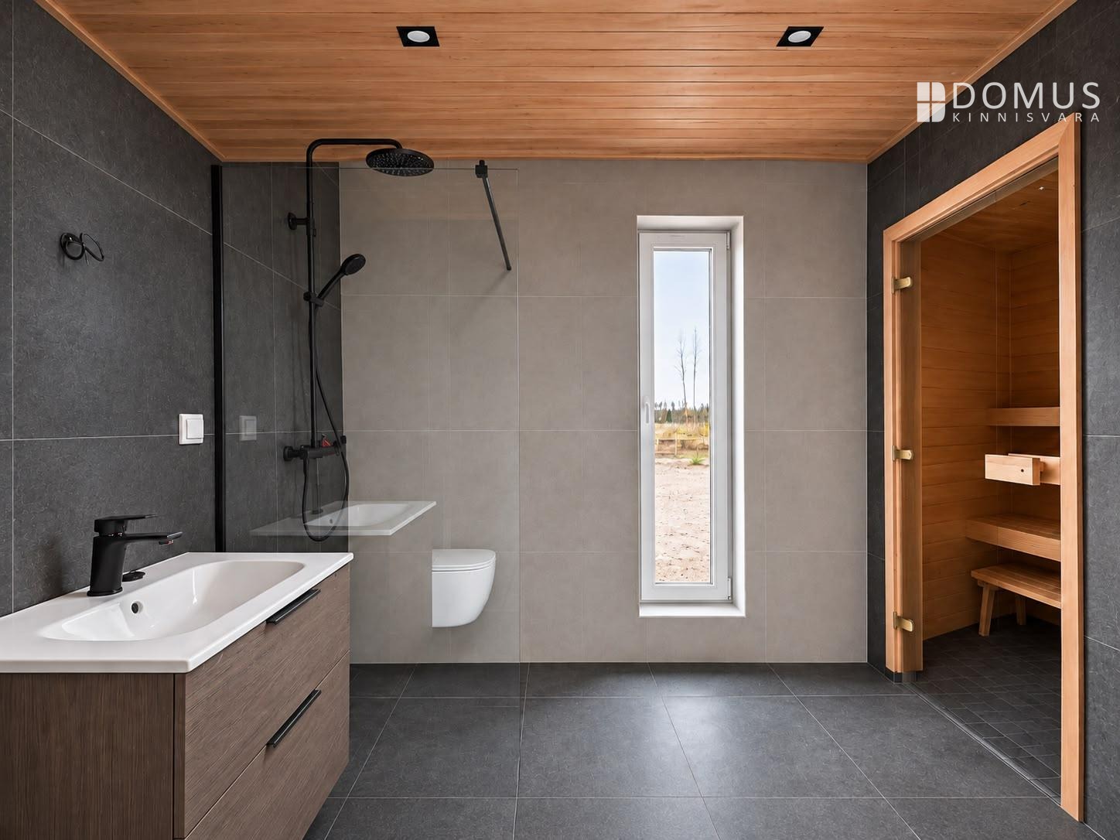
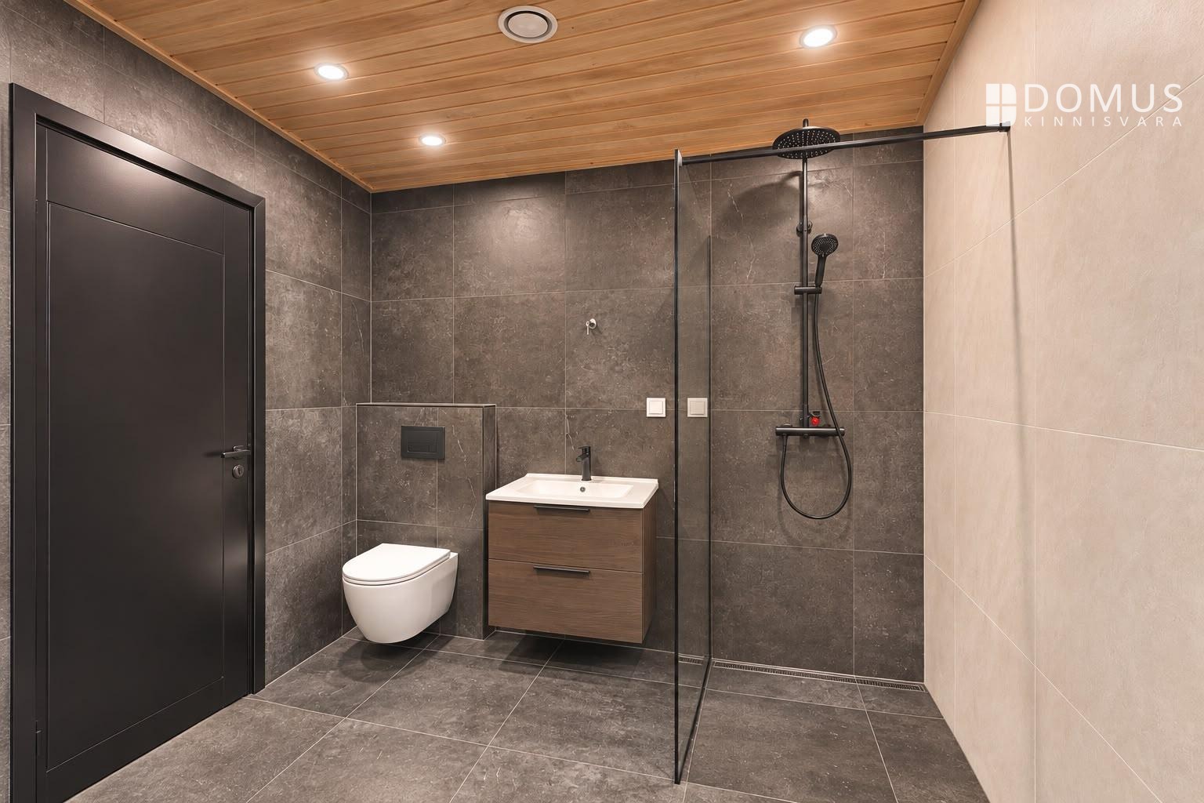
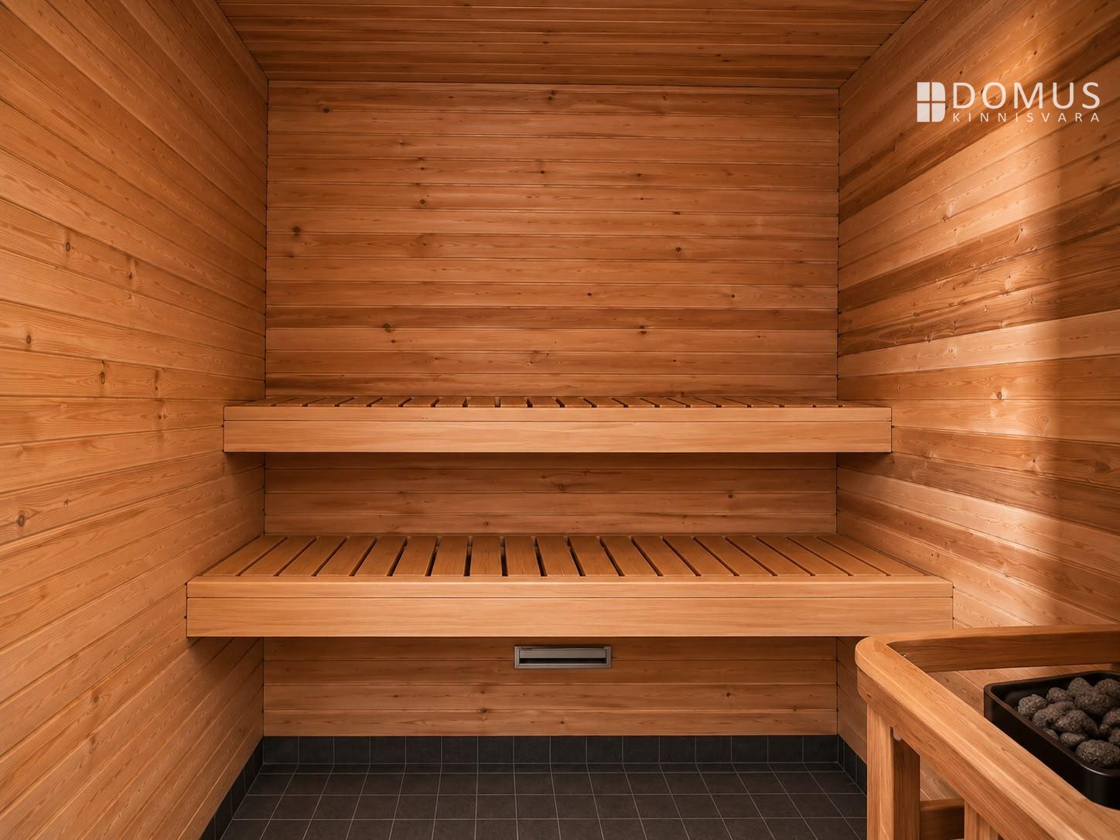
The house has two toilets: a separate guest toilet and another located in the shower room with a sauna. There is also a separate utility room for a washing machine and tumble dryer.
The plot area of the semi-detached home is 1,929 m².
TECHNICAL SPECIFICATIONS
The house components are manufactured at the developer's own factory, ensuring outstanding precision and full control over the production process.
The house is built on a slab foundation, with 300 mm of insulation beneath the floor. The external walls are 325 mm thick, while the internal walls are plasterboard constructions on a timber frame. The ceiling is insulated with 500 mm of blown-in insulation wool, and the roof is finished with classic-profile metal roofing.
The heating system consists of geothermal heating and water-based underfloor heating, with the temperature adjustable separately in each room. Fresh air is supplied by a ventilation system with heat and moisture recovery. The house features PVC triple-glazed windows.
The electrical connection is 3 × 16 A. The property is equipped with a 20 kW solar panel system and battery storage. In the event of a power outage, the battery system can supply the home's essential electricity needs for up to 48 hours. Provision has also been made for an electric vehicle charging station, and cabling for a security system is in place.
The property is connected to the central water supply and sewage networks. Fibre-optic infrastructure is available for telecommunications.
THE PRICE INCLUDES
- Connection to the central water supply and sewage networks;
- Electricity connection of 3 × 16 A;
- 20 kW solar panels with battery storage;
- Provision for an electric vehicle charging station;
- Telecommunications connection infrastructure;
- Dust-free road finished with granite gravel;
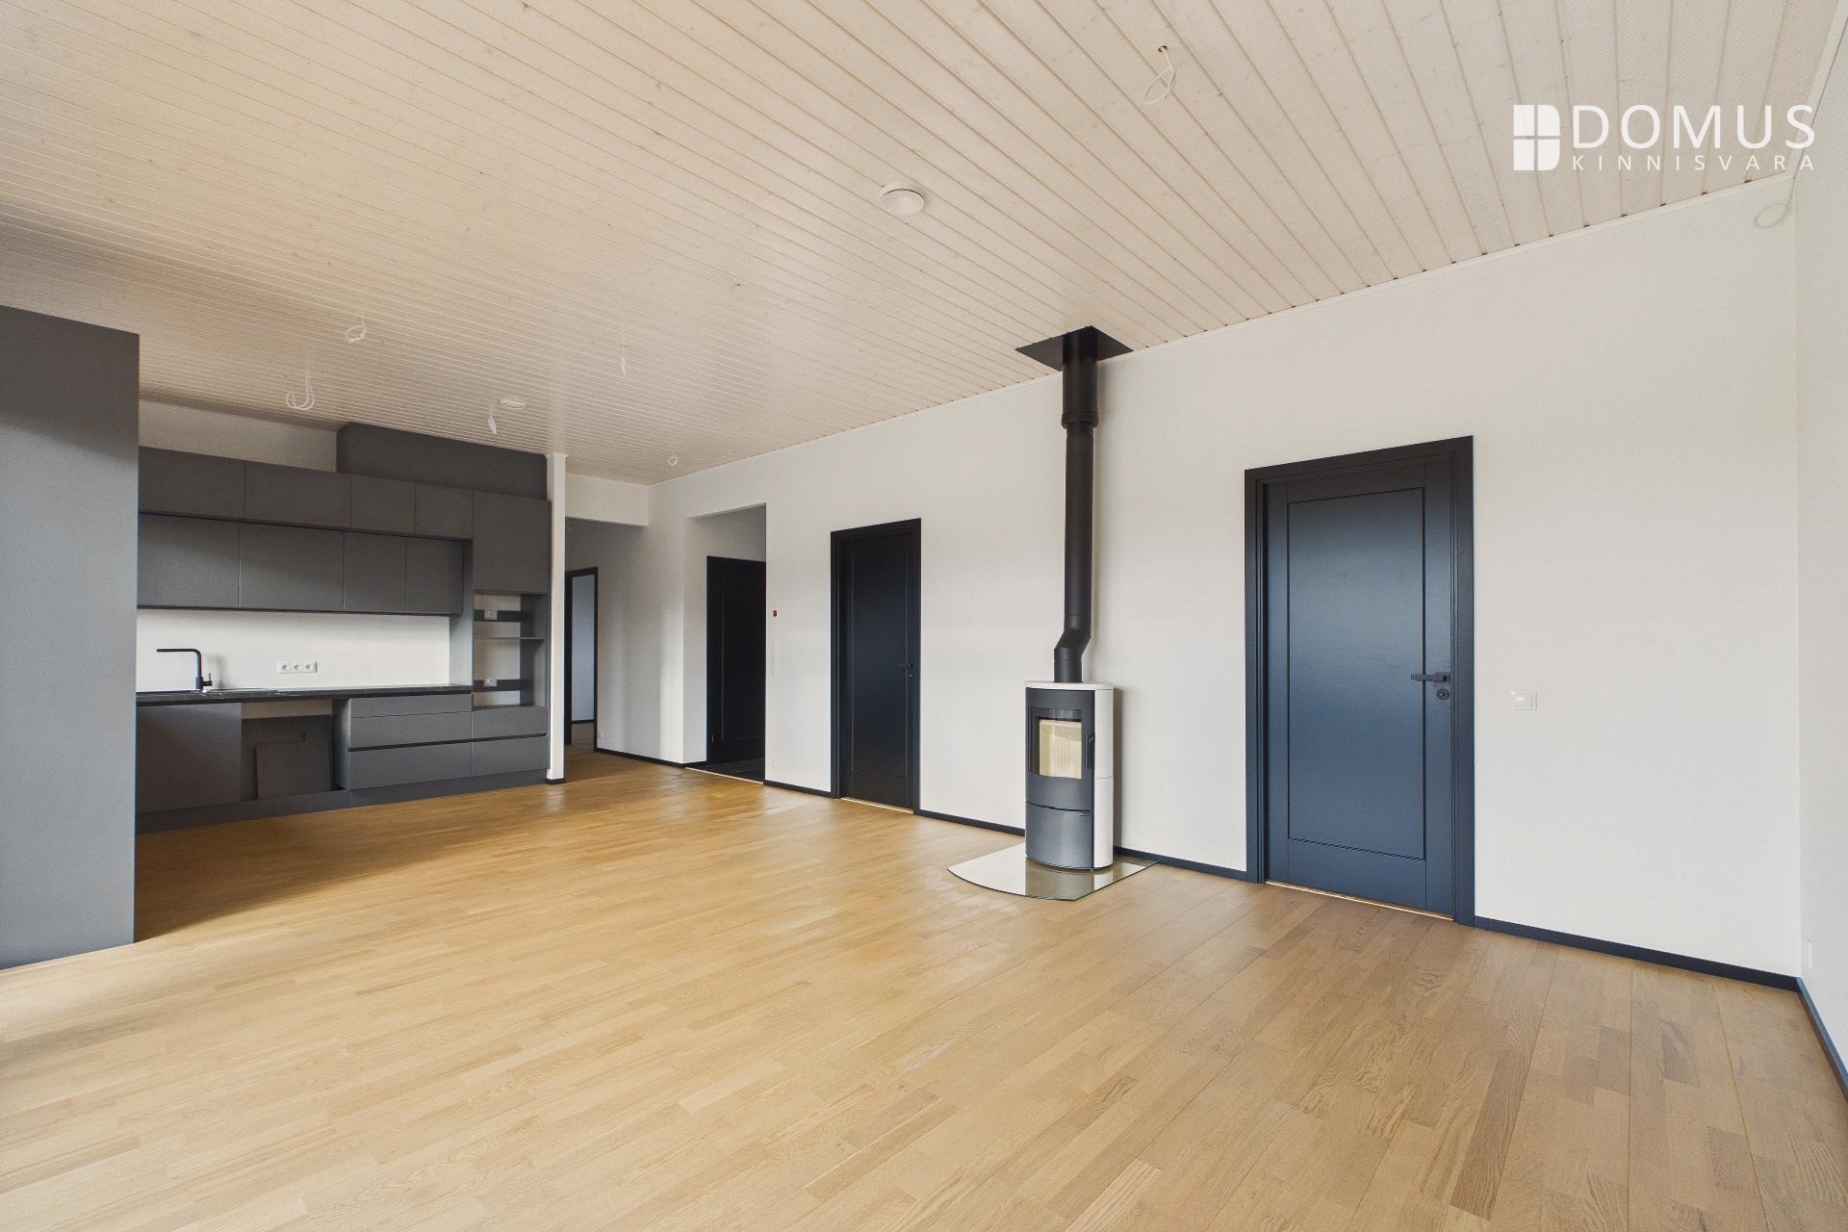
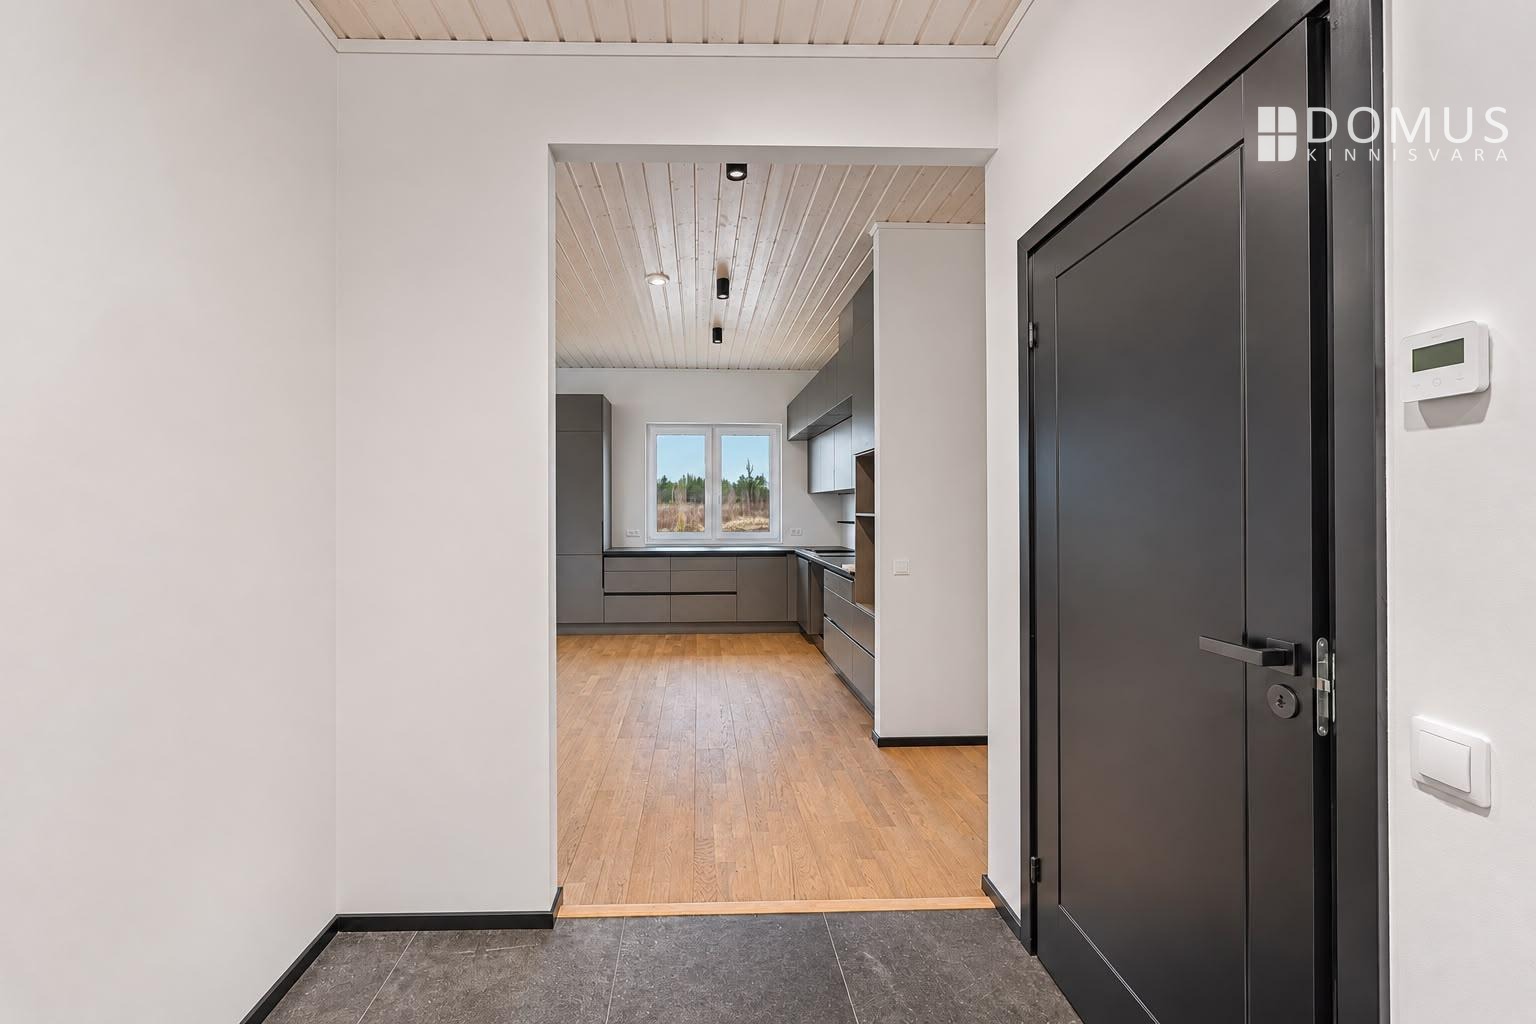
- Kitchen furniture;
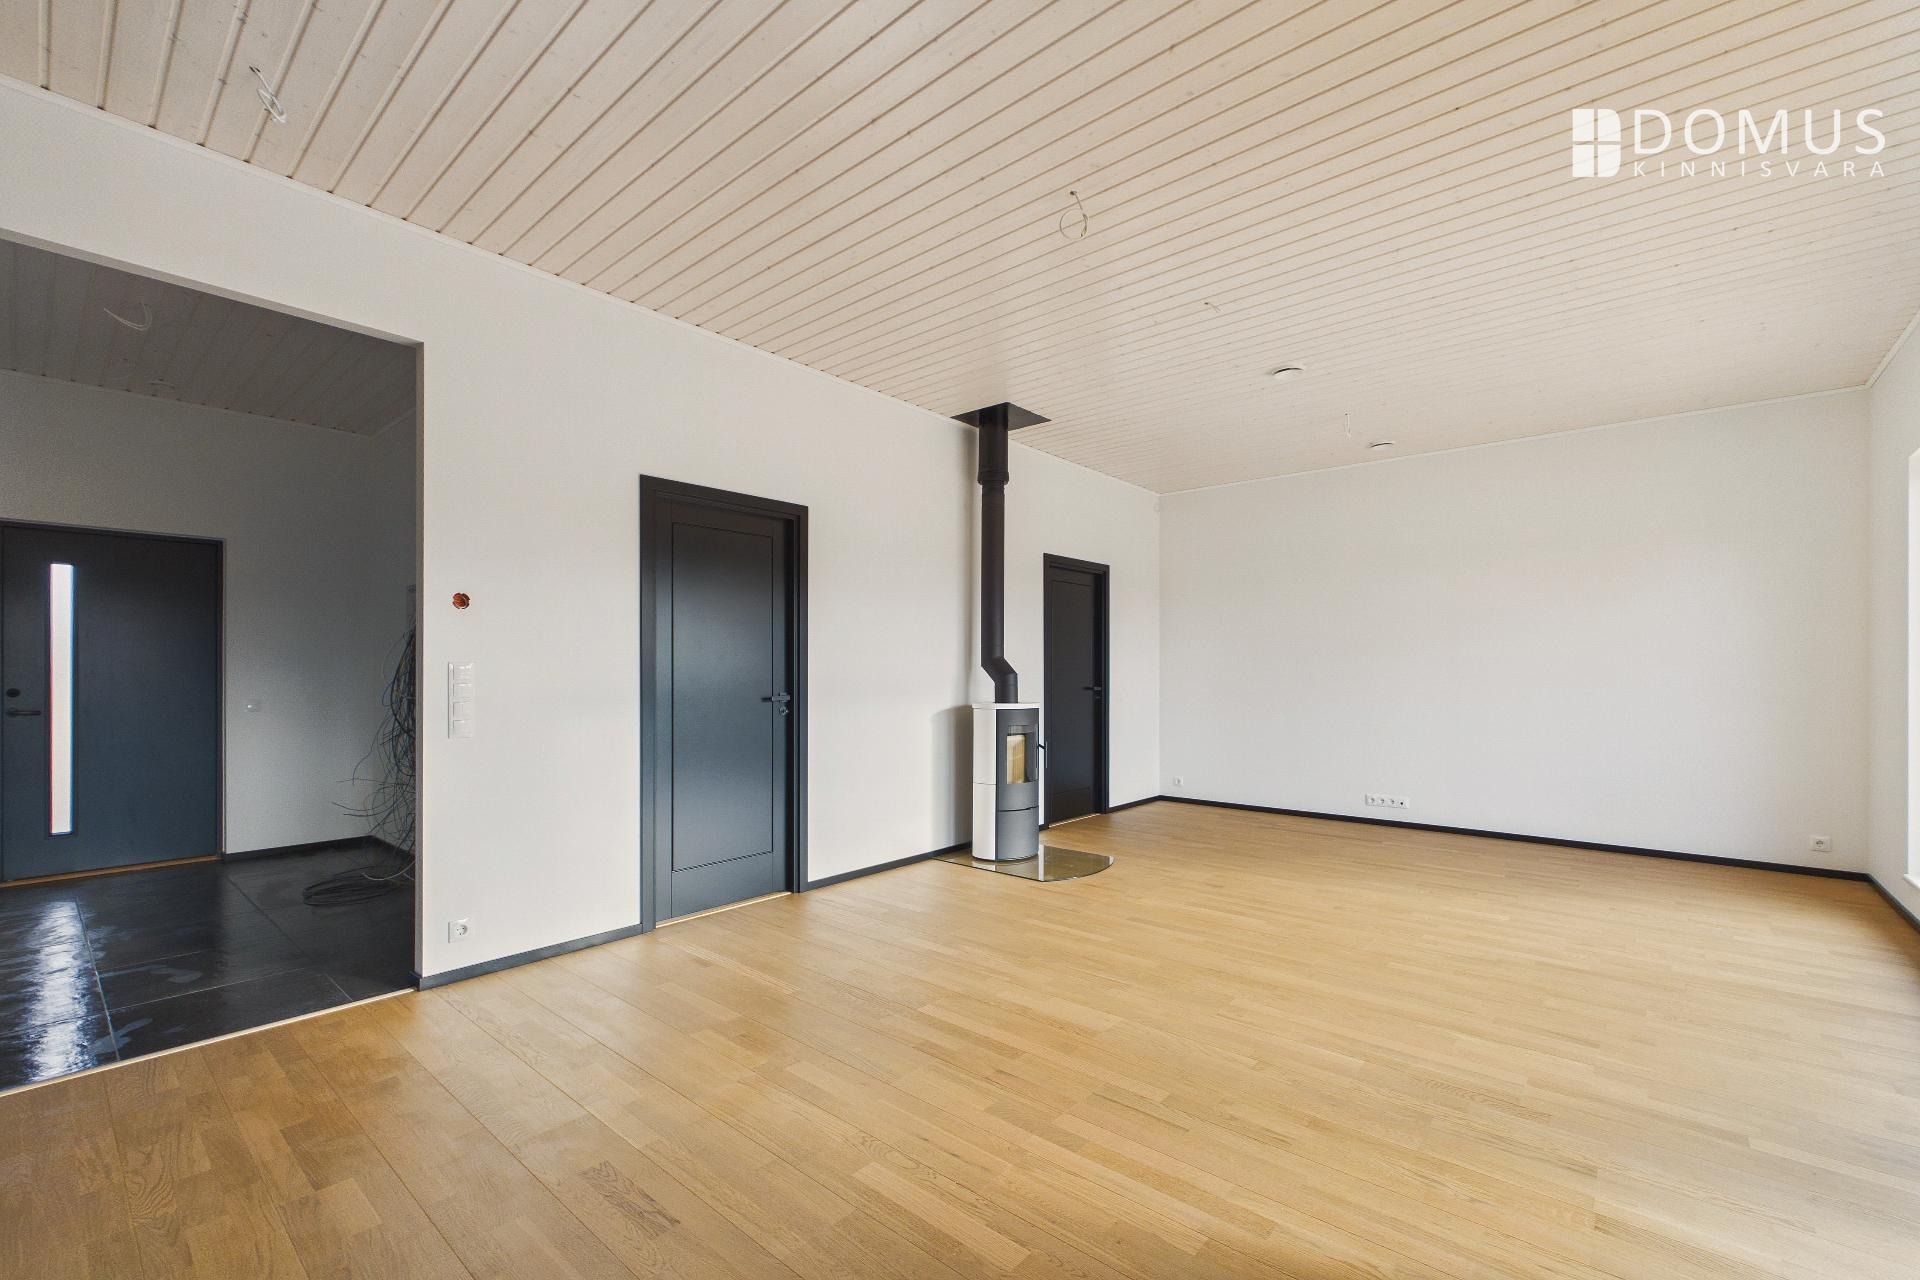
- Romotop fireplace;
- Electric sauna heater;
- Bathroom fittings: toilet, vanity unit, washbasin, basin mixer tap and shower set;
- VAT.
THE PRICE DOES NOT INCLUDE
- Notary fees and state fees related to the transaction;
- Telecommunications and data connection fees;
- Utility consumption and network service contracts;
- Kitchen appliances.
INTERIOR FINISHES
At Põldmarja Kodud, you can choose between two interior finishing packages.
KALJU offers a light, Scandinavian-inspired look, while SÜSI features a darker, more contemporary style.
PARKING AND STORAGE
Two parking spaces are provided: one under a carport and the other in front of the house.
Storage: In addition to the technical room, there is a separate 2.52 m² storage shed, ideal for storing bicycles, a lawn mower, a pushchair and other everyday essentials.
LOCATION
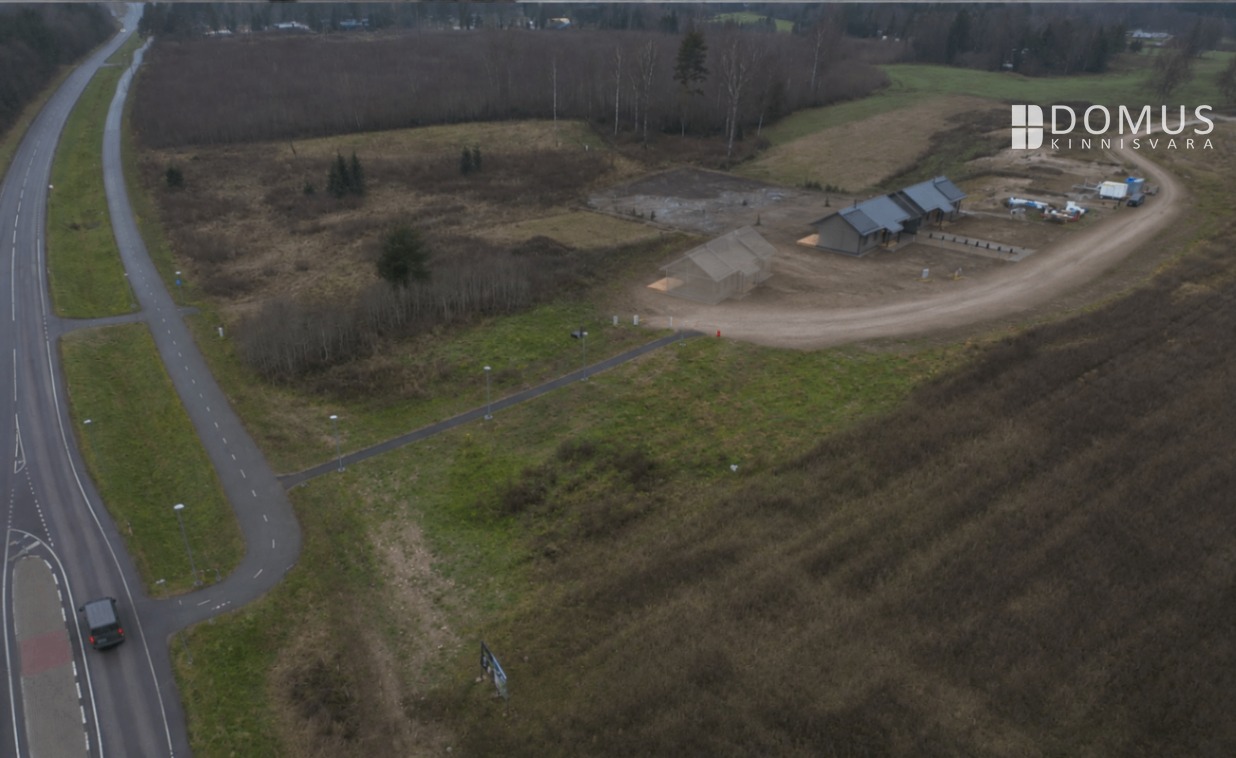
Põldoja Street will be connected to the existing pedestrian and cycling path, providing direct access to the centre of Kose. The distance is just 2 km by car and only 900 metres as the crow flies.
For families with children:
- Upper secondary school;
- Kindergarten;
- Kose Hobby School;
- Public children's playground.
Grocery stores:
- Konsum;
- Grossi Toidukaubad.
Restaurants and cafés:
- Trahter Tareke;
- Trivoli;
- Cosius Pub.
Other nearby amenities and attractions:
- Kose Song Festival Grounds;
- Local municipal government office;
- Swimming beach;
- Tennis court;
- Stadium;
- Numerous other businesses and services.
Convenient access to Tallinn – travelling from Kose to the city centre is easy and often even quicker than getting from one district of Tallinn to another.
- Viikingite Küla (Viking Village) – 10.8 km.
- Ülemiste Shopping Centre – 36 km, approximately 25 minutes by car.
As the grass has not yet grown, AI-generated lawn imagery has been used in the exterior photographs to illustrate the planned green landscaping.
You are warmly welcome to come and view the homes in person!
Loe veel
The plot area of the semi-detached home is 1,929 m².
TECHNICAL SPECIFICATIONS
The house components are manufactured at the developer's own factory, ensuring outstanding precision and full control over the production process.
The house is built on a slab foundation, with 300 mm of insulation beneath the floor. The external walls are 325 mm thick, while the internal walls are plasterboard constructions on a timber frame. The ceiling is insulated with 500 mm of blown-in insulation wool, and the roof is finished with classic-profile metal roofing.
The heating system consists of geothermal heating and water-based underfloor heating, with the temperature adjustable separately in each room. Fresh air is supplied by a ventilation system with heat and moisture recovery. The house features PVC triple-glazed windows.
The electrical connection is 3 × 16 A. The property is equipped with a 20 kW solar panel system and battery storage. In the event of a power outage, the battery system can supply the home's essential electricity needs for up to 48 hours. Provision has also been made for an electric vehicle charging station, and cabling for a security system is in place.
The property is connected to the central water supply and sewage networks. Fibre-optic infrastructure is available for telecommunications.
THE PRICE INCLUDES
- Connection to the central water supply and sewage networks;
- Electricity connection of 3 × 16 A;
- 20 kW solar panels with battery storage;
- Provision for an electric vehicle charging station;
- Telecommunications connection infrastructure;
- Dust-free road finished with granite gravel;
- Kitchen furniture;
- Romotop fireplace;
- Electric sauna heater;
- Bathroom fittings: toilet, vanity unit, washbasin, basin mixer tap and shower set;
- VAT.
THE PRICE DOES NOT INCLUDE
- Notary fees and state fees related to the transaction;
- Telecommunications and data connection fees;
- Utility consumption and network service contracts;
- Kitchen appliances.
INTERIOR FINISHES
At Põldmarja Kodud, you can choose between two interior finishing packages.
KALJU offers a light, Scandinavian-inspired look, while SÜSI features a darker, more contemporary style.
PARKING AND STORAGE
Two parking spaces are provided: one under a carport and the other in front of the house.
Storage: In addition to the technical room, there is a separate 2.52 m² storage shed, ideal for storing bicycles, a lawn mower, a pushchair and other everyday essentials.
LOCATION
Põldoja Street will be connected to the existing pedestrian and cycling path, providing direct access to the centre of Kose. The distance is just 2 km by car and only 900 metres as the crow flies.
For families with children:
- Upper secondary school;
- Kindergarten;
- Kose Hobby School;
- Public children's playground.
Grocery stores:
- Konsum;
- Grossi Toidukaubad.
Restaurants and cafés:
- Trahter Tareke;
- Trivoli;
- Cosius Pub.
Other nearby amenities and attractions:
- Kose Song Festival Grounds;
- Local municipal government office;
- Swimming beach;
- Tennis court;
- Stadium;
- Numerous other businesses and services.
Convenient access to Tallinn – travelling from Kose to the city centre is easy and often even quicker than getting from one district of Tallinn to another.
- Viikingite Küla (Viking Village) – 10.8 km.
- Ülemiste Shopping Centre – 36 km, approximately 25 minutes by car.
As the grass has not yet grown, AI-generated lawn imagery has been used in the exterior photographs to illustrate the planned green landscaping.
You are warmly welcome to come and view the homes in person!
331 000 €
2 895.9 € / m2
Condition:
New
Number of rooms:
4
Total area:
114.3 m2
Storey:
1 / 1
Date of construction:
2026
Bedrooms:
3
Bathrooms:
2
Storageroom:
1
Plot size:
3858 m2
Heating:
Geothermal heating
Roof:
Lead roof
Building material:
Puit
Cadastral register number:
Form of ownership:
Registered immovable
Energy performance certificate:
A
Additional information:
sauna, cable TV, centralised sewerage, security door, parquet, shower
Location: