For sale house - Roosikrantsi tn 4, Kesklinna linnaosa, Tallinn, Harju maakond


All pictures
(9)
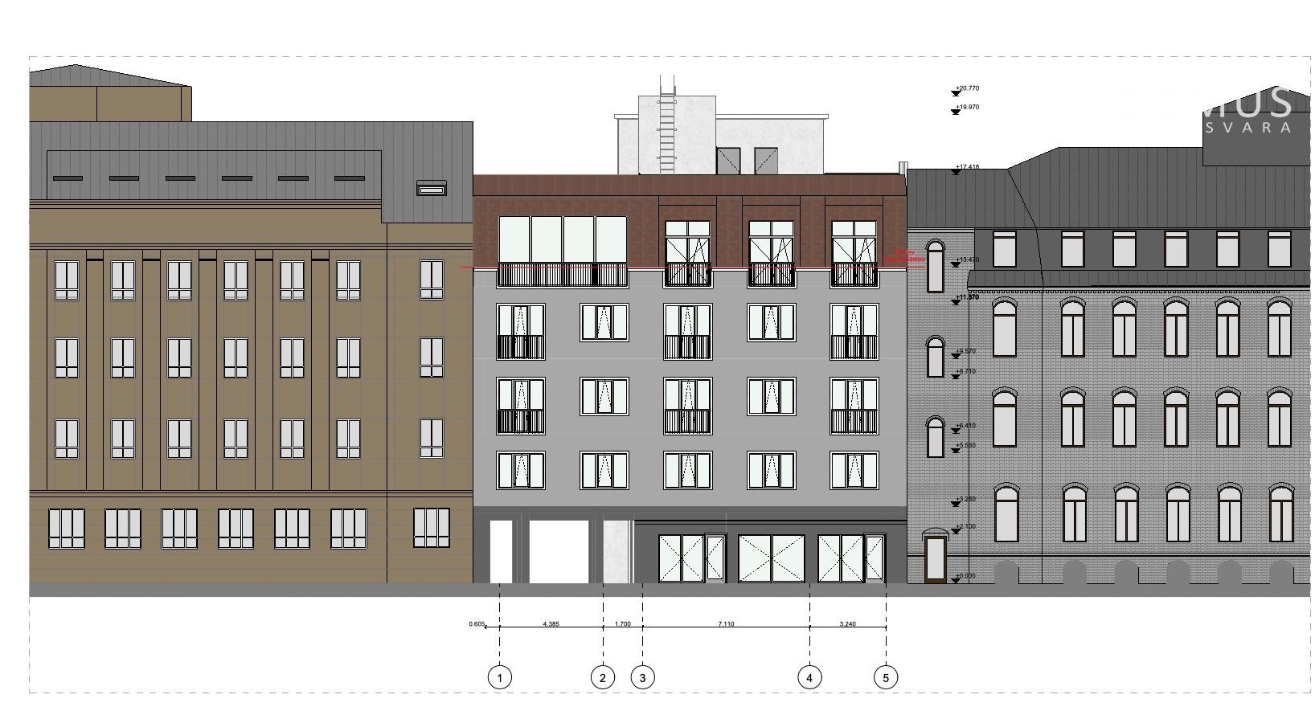
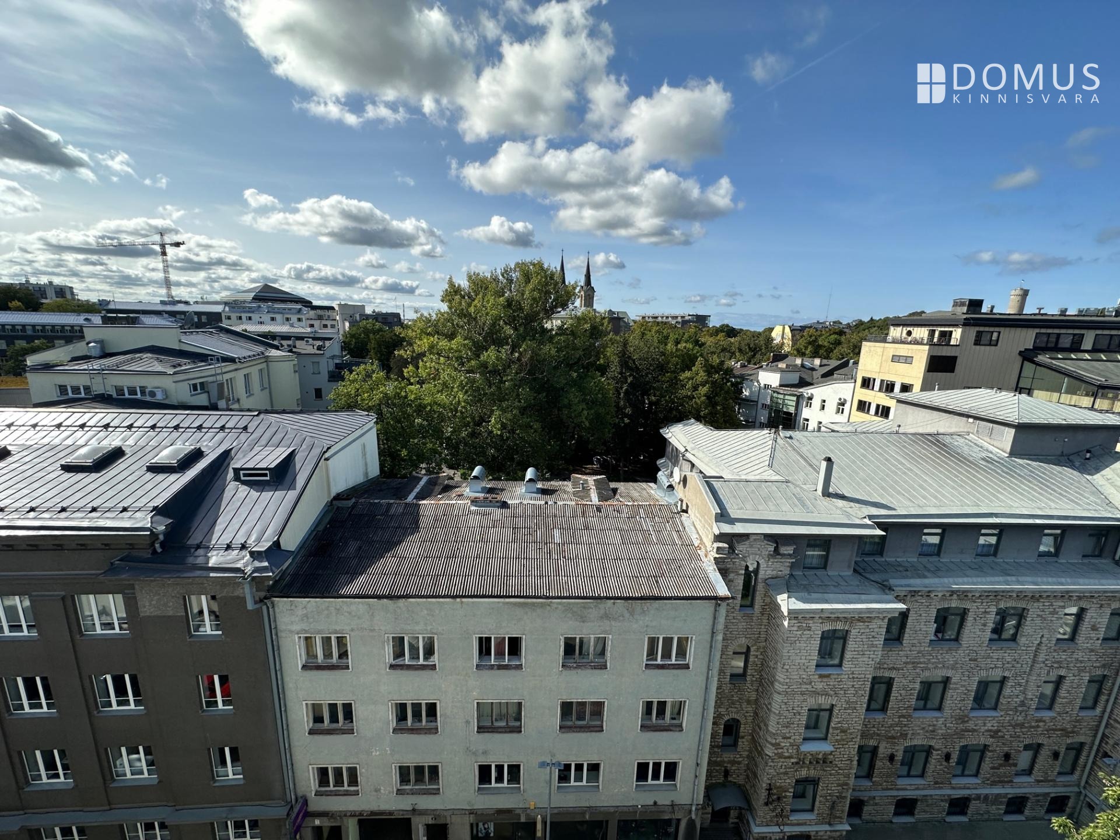
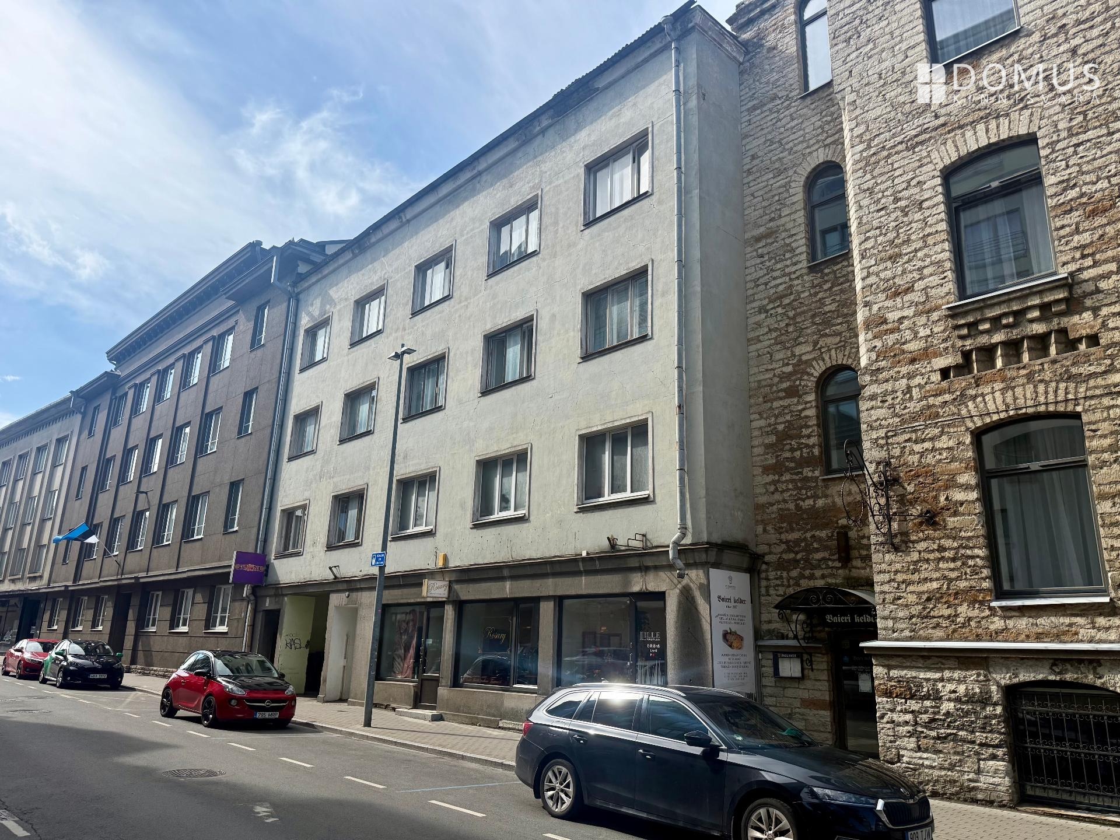
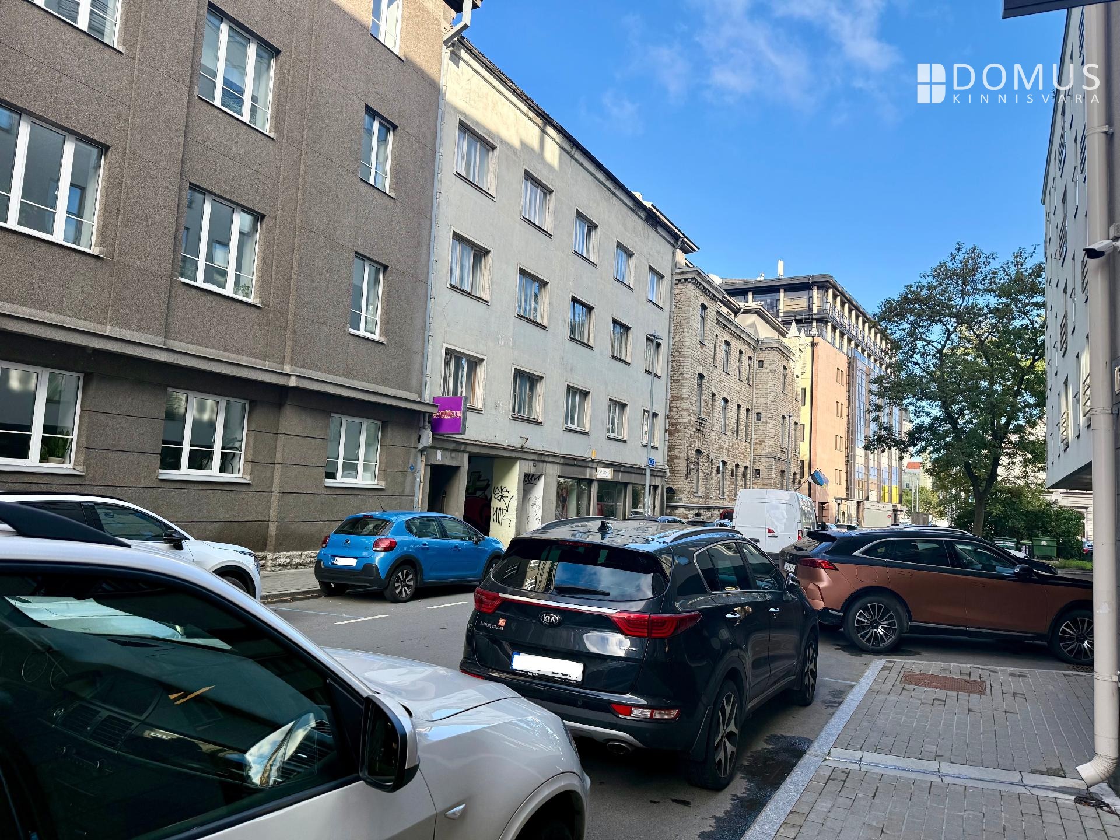
A promising real estate development project has come to market in the very centre of Tallinn, on Roosikrantsi Street, which is only 359 metres long. The project concerns the reconstruction of an existing mixed-use commercial and residential building, with the aim of increasing the number of residential units, improving the building’s functionality, and realising the additional development potential of the property.
The location in central Tallinn, on the properties at Roosikrantsi 4 and 4e, provides a strong basis both for the sale of apartments/commercial premises and for a long-term rental investment.
PLANNED RECONSTRUCTION
According to the reconstruction project, the commercial premises on the ground floor and the existing basement premises will be retained.
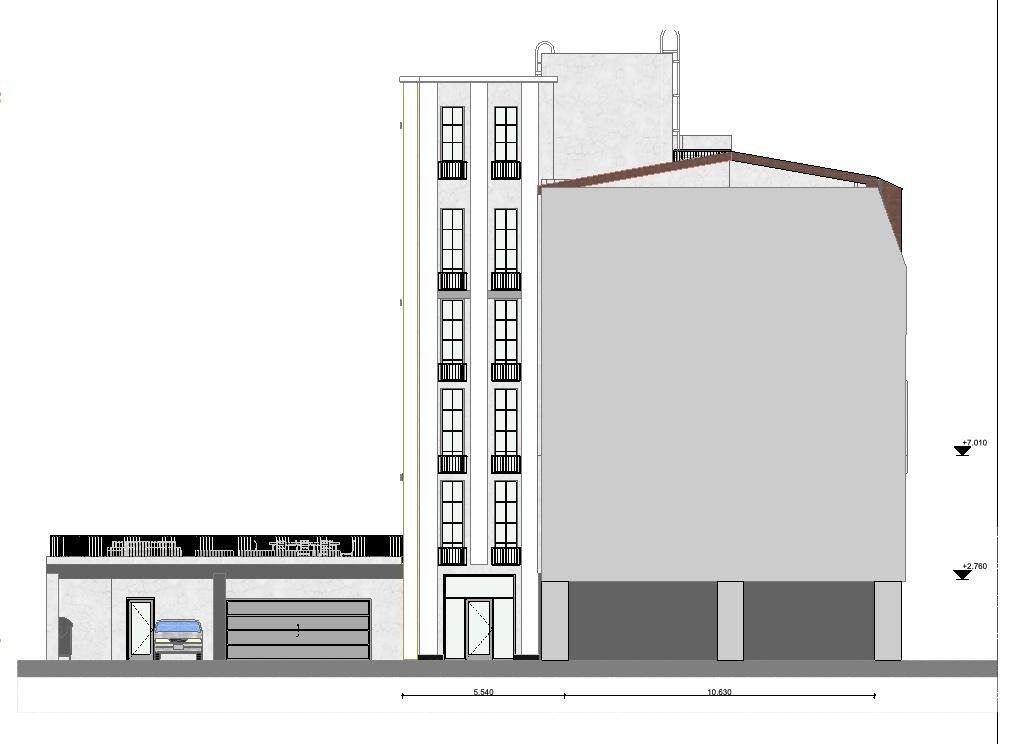
The single-storey part of the building facing the courtyard will be demolished.
A lift is planned in place of the existing internal staircase.
At present, the 2nd–4th floors each contain two apartments, making a total of six apartments. Under the project, these will be converted into smaller units – four apartments per floor, for a total of 12 apartments.
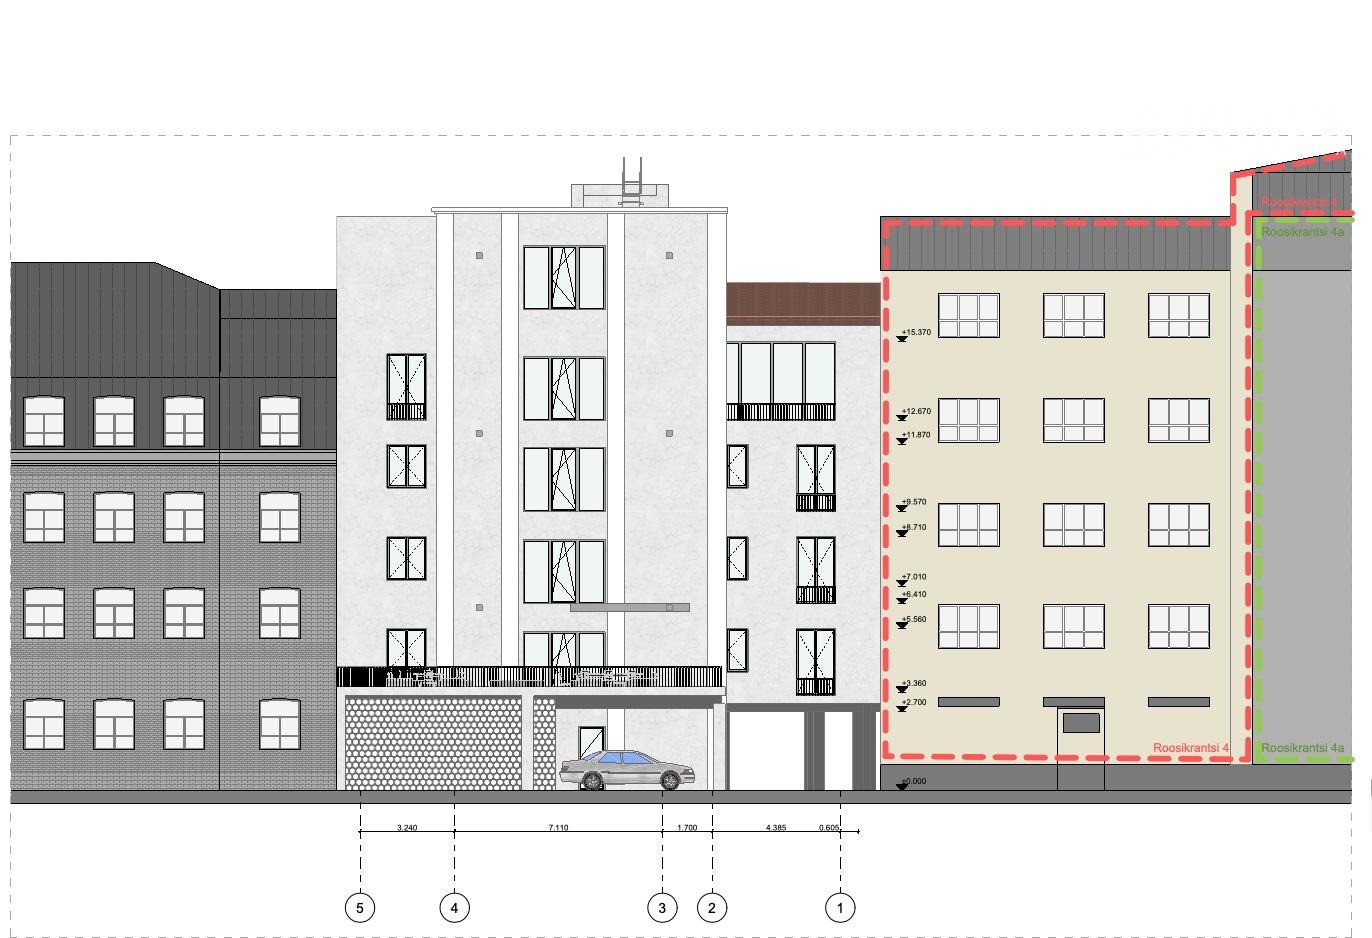
In addition, an extra floor/building volume is planned, comprising one large apartment. The new volume will align the Roosikrantsi Street façade line with the neighbouring buildings.
Upon completion of the project, the building is therefore planned to comprise a total of 13 apartments plus commercial premises. The enclosed gross floor area after reconstruction will be 1,846 m², with a net floor area of 1,279.5 m².
PARKING AND COURTYARD AREA
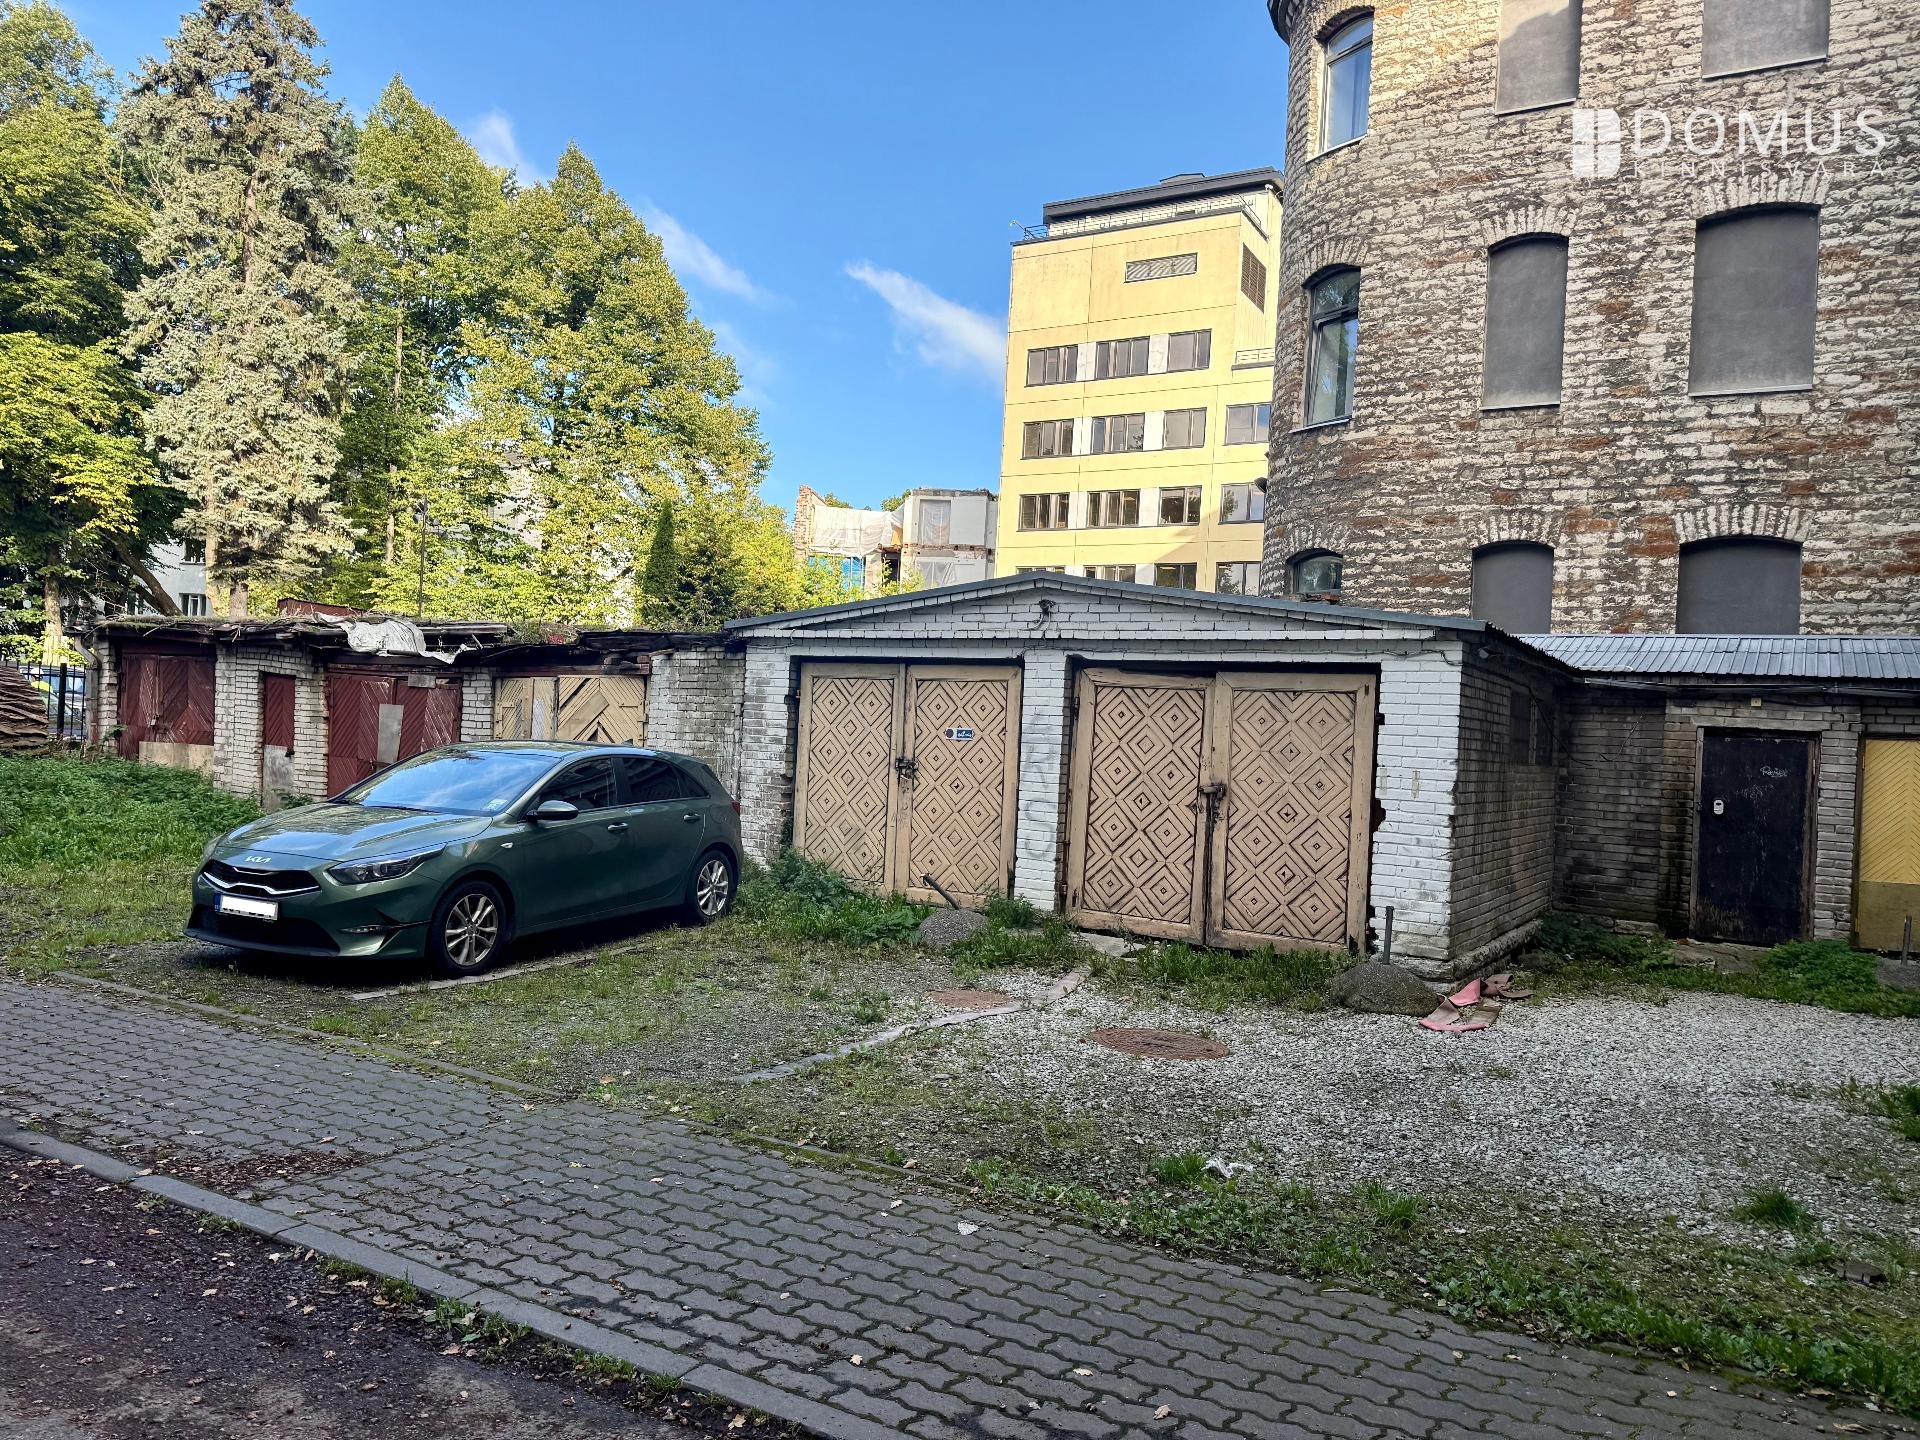
The existing garages with an underground level are planned to be replaced by underground and above-ground parking.
There are currently seven designated parking spaces on the property, which are rented out for a monthly fee.
The barrier gate at the entrance to the courtyard belongs to the Roosikrantsi 4 property.
The location in central Tallinn, on the properties at Roosikrantsi 4 and 4e, provides a strong basis both for the sale of apartments/commercial premises and for a long-term rental investment.
PLANNED RECONSTRUCTION
According to the reconstruction project, the commercial premises on the ground floor and the existing basement premises will be retained.
The single-storey part of the building facing the courtyard will be demolished.
A lift is planned in place of the existing internal staircase.
At present, the 2nd–4th floors each contain two apartments, making a total of six apartments. Under the project, these will be converted into smaller units – four apartments per floor, for a total of 12 apartments.
In addition, an extra floor/building volume is planned, comprising one large apartment. The new volume will align the Roosikrantsi Street façade line with the neighbouring buildings.
Upon completion of the project, the building is therefore planned to comprise a total of 13 apartments plus commercial premises. The enclosed gross floor area after reconstruction will be 1,846 m², with a net floor area of 1,279.5 m².
PARKING AND COURTYARD AREA
The existing garages with an underground level are planned to be replaced by underground and above-ground parking.
There are currently seven designated parking spaces on the property, which are rented out for a monthly fee.
The barrier gate at the entrance to the courtyard belongs to the Roosikrantsi 4 property.
The access road is also used by the Institute of the Estonian Language and the Tallinn City Government.
EXISTING CASH FLOW
There are three valid lease agreements connected with the property.
A flower shop and a beauty salon operate on the ground floor and basement level. The premises on the 2nd–4th floors are leased to a single rental operator.
This enables the property to generate income during the development preparation period.
PROJECT STATUS
As a result of the planned reconstruction, the building volume will increase by less than 33%, allowing the project to be processed under a simplified procedure.
In addition to the existing reconstruction project, the property has further development potential towards the courtyard. Consultations have been held with K-Projekt regarding a possible extension under a detailed planning procedure.
INVESTMENT POTENTIAL
The property combines several features that are particularly attractive from a developer’s perspective: a prime central Tallinn location, existing cash flow, a prepared reconstruction solution, and the potential for additional development rights within the courtyard area.
More detailed project information, drawings, lease agreement details, and other documentation are available upon serious interest.
Loe veel
EXISTING CASH FLOW
There are three valid lease agreements connected with the property.
A flower shop and a beauty salon operate on the ground floor and basement level. The premises on the 2nd–4th floors are leased to a single rental operator.
This enables the property to generate income during the development preparation period.
PROJECT STATUS
As a result of the planned reconstruction, the building volume will increase by less than 33%, allowing the project to be processed under a simplified procedure.
In addition to the existing reconstruction project, the property has further development potential towards the courtyard. Consultations have been held with K-Projekt regarding a possible extension under a detailed planning procedure.
INVESTMENT POTENTIAL
The property combines several features that are particularly attractive from a developer’s perspective: a prime central Tallinn location, existing cash flow, a prepared reconstruction solution, and the potential for additional development rights within the courtyard area.
More detailed project information, drawings, lease agreement details, and other documentation are available upon serious interest.
1 750 000 €
2 154.9 € / m2
Condition:
Requires renovation
Total area:
812.1 m2
Date of construction:
1930
Plot size:
717 m2
Heating:
Central heating
Building material:
Stone
Cadastral register number:
Form of ownership:
Registered immovable
Additional information:
centralised sewerage
Location: